Leave a Message

Thank you for your message. We will be in touch with you shortly.

89 Ferrone Avenue
89 Ferrone Avenue
89 Ferrone Avenue
89 Ferrone Avenue
89 Ferrone Avenue
89 Ferrone Avenue
89 Ferrone Avenue
89 Ferrone Avenue
89 Ferrone Avenue
89 Ferrone Avenue
89 Ferrone Avenue
89 Ferrone Avenue
89 Ferrone Avenue
89 Ferrone Avenue
89 Ferrone Avenue
89 Ferrone Avenue
89 Ferrone Avenue
89 Ferrone Avenue
89 Ferrone Avenue
89 Ferrone Avenue
89 Ferrone Avenue
89 Ferrone Avenue
89 Ferrone Avenue
89 Ferrone Avenue
89 Ferrone Avenue
89 Ferrone Avenue
89 Ferrone Avenue
89 Ferrone Avenue
89 Ferrone Avenue
89 Ferrone Avenue
89 Ferrone Avenue
89 Ferrone Avenue
89 Ferrone Avenue
89 Ferrone Avenue
89 Ferrone Avenue
89 Ferrone Avenue
89 Ferrone Avenue
89 Ferrone Avenue
89 Ferrone Avenue
89 Ferrone Avenue
SEE ALL PHOTOS
89 Ferrone Avenue
89 Ferrone Avenue
89 Ferrone Avenue
89 Ferrone Avenue
89 Ferrone Avenue
89 Ferrone Avenue
89 Ferrone Avenue
89 Ferrone Avenue
89 Ferrone Avenue
89 Ferrone Avenue
89 Ferrone Avenue
89 Ferrone Avenue
89 Ferrone Avenue
89 Ferrone Avenue
89 Ferrone Avenue
89 Ferrone Avenue
89 Ferrone Avenue
89 Ferrone Avenue
89 Ferrone Avenue
89 Ferrone Avenue
89 Ferrone Avenue
89 Ferrone Avenue
89 Ferrone Avenue
89 Ferrone Avenue
89 Ferrone Avenue
89 Ferrone Avenue
89 Ferrone Avenue
89 Ferrone Avenue
89 Ferrone Avenue
89 Ferrone Avenue
89 Ferrone Avenue
89 Ferrone Avenue
89 Ferrone Avenue
89 Ferrone Avenue
89 Ferrone Avenue
89 Ferrone Avenue
89 Ferrone Avenue
89 Ferrone Avenue
89 Ferrone Avenue
89 Ferrone Avenue
Sold

89 Ferrone Avenue

89 Ferrone Avenue, Waterbury, Connecticut 06705

$315,000
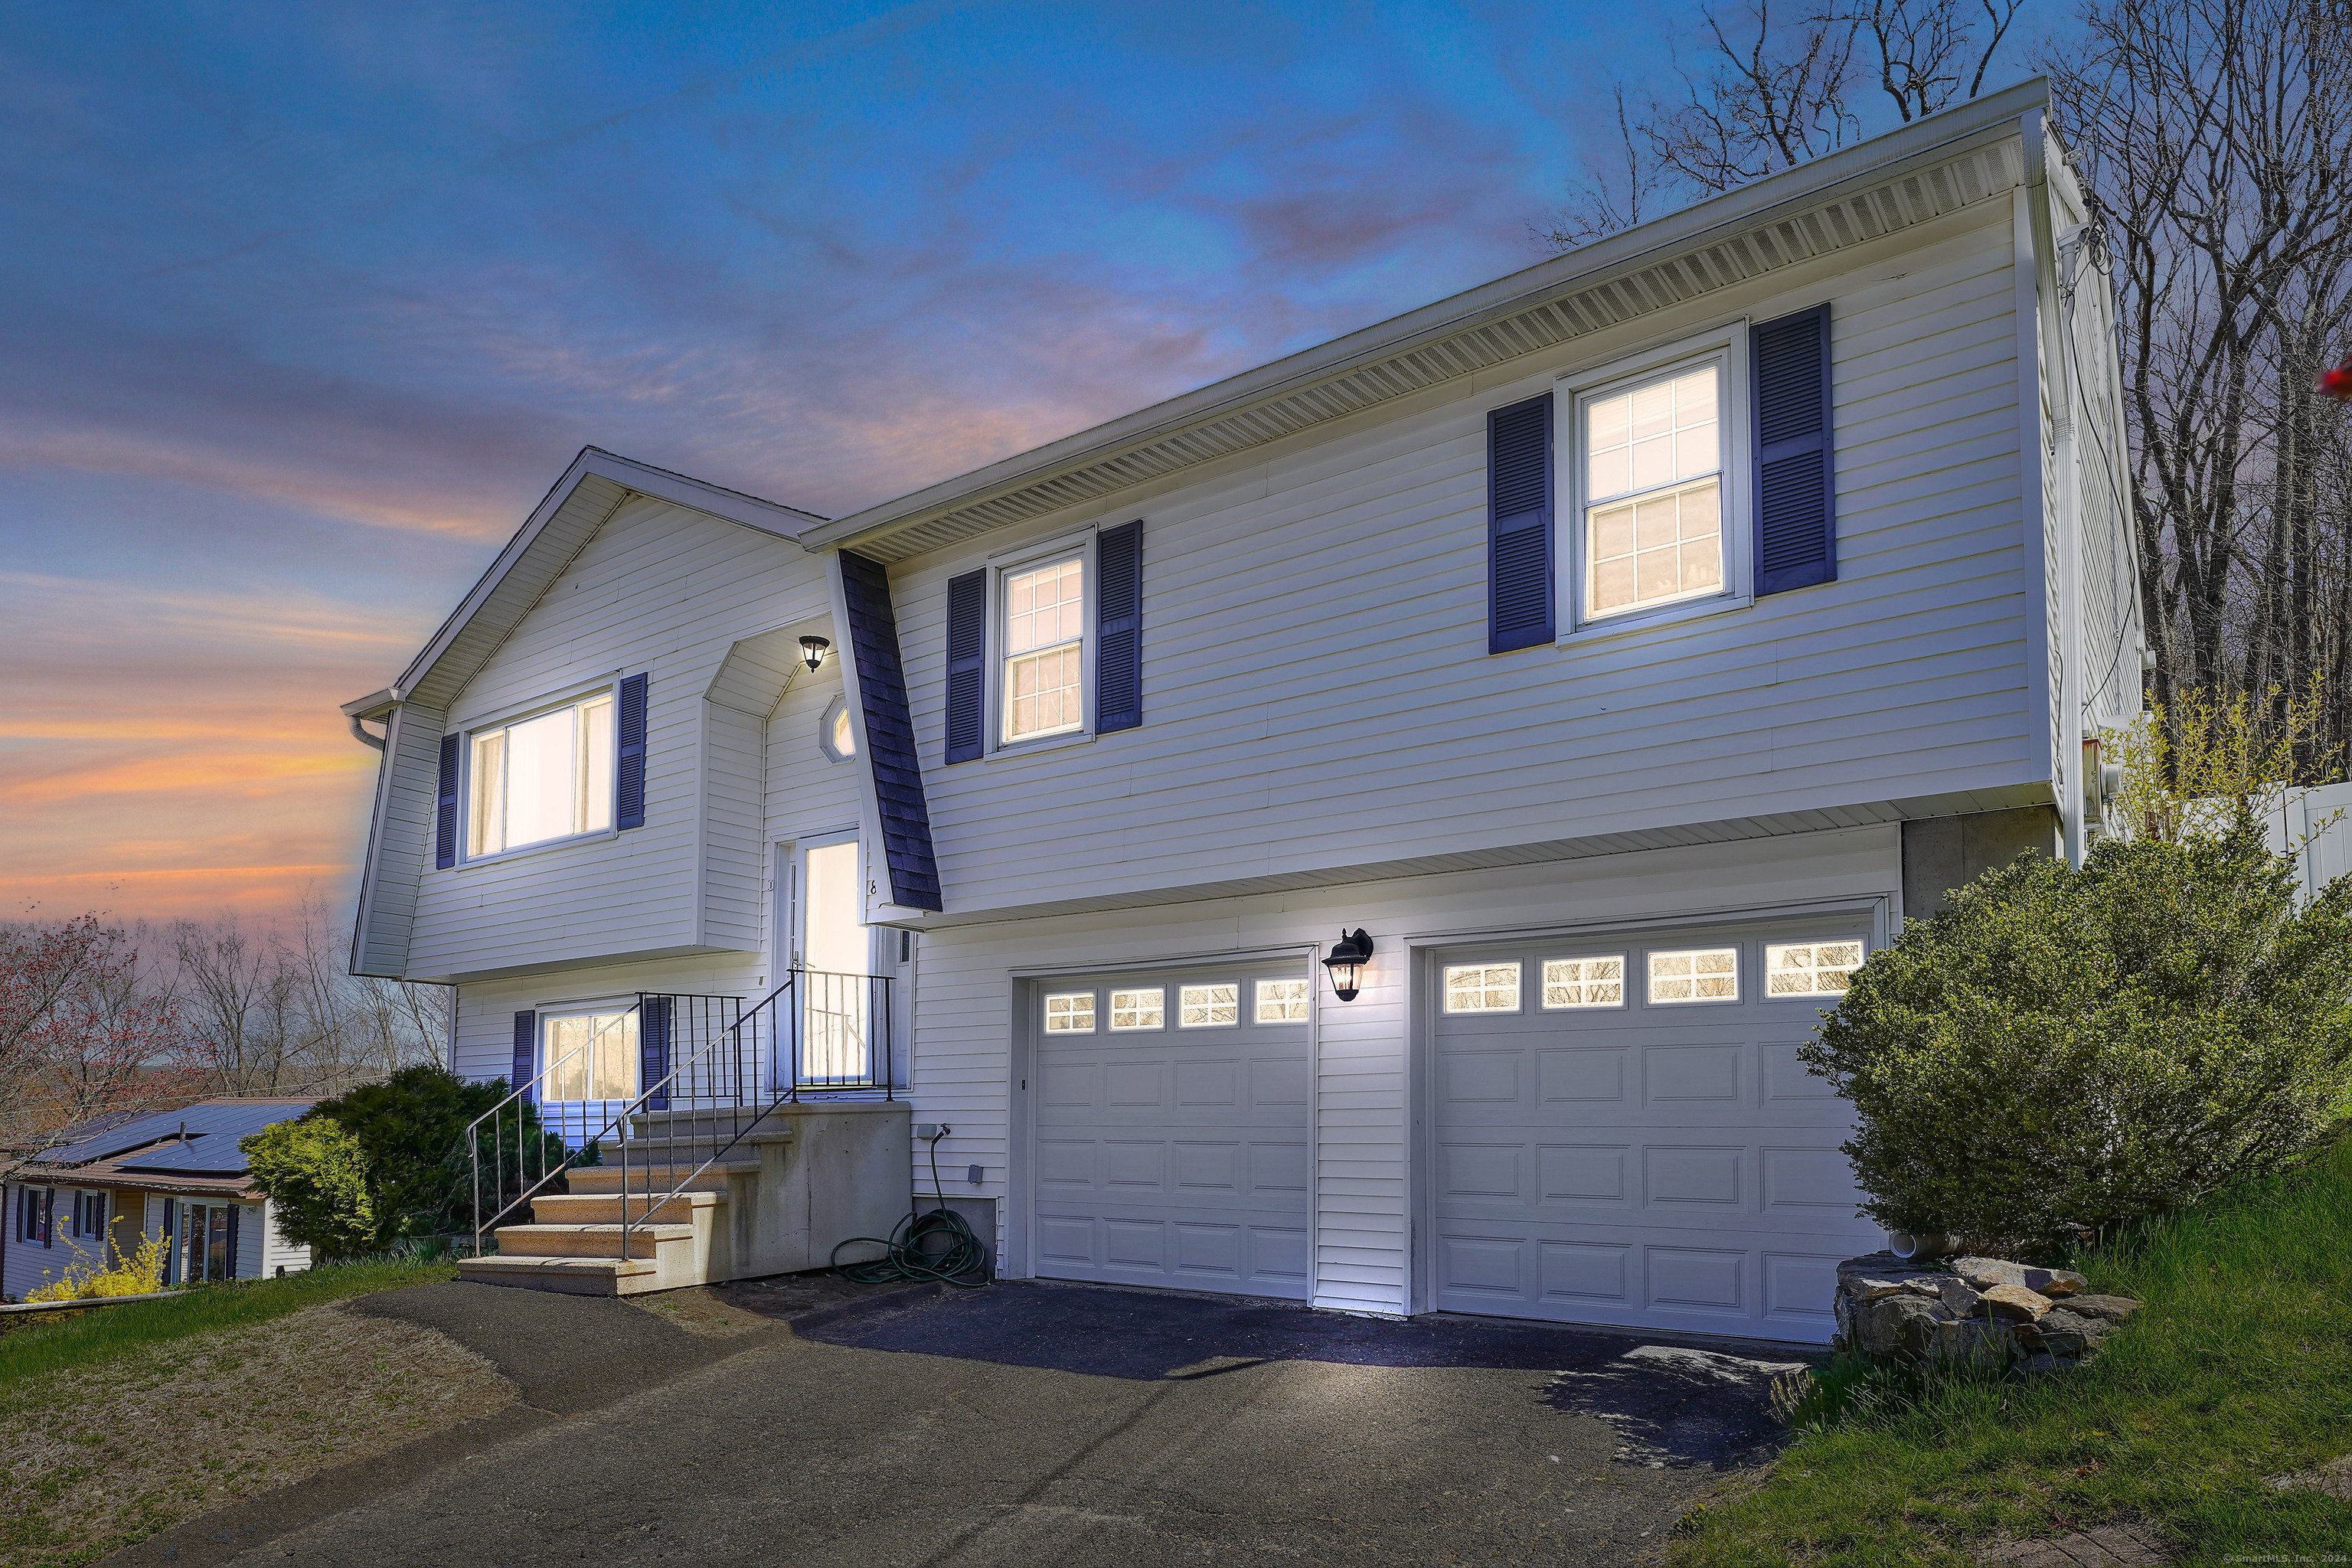
Welcome to your new oasis-a meticulously maintained raised ranch that exudes warmth and charm from the moment you arrive. With 1232 square feet of thoughtfully designed living space, this 3-bedroom, 2.5-bathroom home is the epitome of comfort and convenience. Inside, you'll be greeted by the inviting ambiance of the open-concept living area, complete with vaulted ceilings. Beautiful hardwood floors flow seamlessly throughout the kitchen and living room, complementing the cozy ambiance created by the propane fireplace. The heart of the home is the recently remodeled kitchen, boasting granite countertops, stainless steel appliances, and ample storage space-a haven for culinary enthusiasts and entertainers alike. Venture downstairs to discover a warm and inviting family room, complete with yet another fireplace-a perfect retreat for relaxation or socializing. Accessible from the family room, the spacious two-car garage offers convenience and functionality, with newer automatic garage doors ensuring ease of access. Outside, your own private sanctuary awaits-a fenced backyard providing peace and privacy for outdoor enjoyment. The deck, refinished just two years ago, offers the ideal spot to enjoy the tranquil surroundings. Don't let this one slip by! BACK ON MARKET due to buyer financing.

3
beds

3
baths

1,232 Sq.Ft. LIVING AREA

10,454.4 Sq.Ft. lot

Joe Malone

Joe Malone

Features & Amenities

Interior

  • total bedrooms3
  • Total bathrooms3
  • full bathrooms2
  • half bathroom1
  • Laundry room Lower Level
  • APPLIANCES Electric Range, Microwave, Refrigerator, Dishwasher
  • other interior Features Auto Garage Door Opener, Cable - Available

Area & Lot

  • Status Sold
  • Date Sold October 29, 2024
  • Living Area1,232 Sq.Ft.
  • Lot Area10,454.4 Sq.Ft.
  • MLS® ID24013579
  • TypeResidential
  • YEAR BUILT1987
  • Architecture StylesRaised Ranch
  • Water FrontageNot Applicable
  • Elementary SchoolPer Board of Ed
  • High SchoolPer Board of Ed

Exterior

  • Garage Space2.0
  • water SourcePublic Water Connected
  • roofAsphalt Shingle
  • lot featuresSloping Lot, On Cul-De-Sac
  • parkingAttached Garage
  • HEAT TYPEBaseboard
  • AIR CONDITIONINGCeiling Fans, Window Unit
  • sewerPublic Sewer Connected
  • SubstructureConcrete

Financial

  • Sales Price$315,000
  • Real Estate Tax $8,829/yr
  • Zoning RS

Results That Move With You

Whether buying or selling, we provide expert advice and local market insight to help you achieve your real estate goals. Our dedicated team works tirelessly to deliver a smooth, successful transaction tailored to your needs.

Follow Me on Instagram