Leave a Message

Thank you for your message. We will be in touch with you shortly.

48 Perrin Lane
48 Perrin Lane
48 Perrin Lane
48 Perrin Lane
48 Perrin Lane
48 Perrin Lane
48 Perrin Lane
48 Perrin Lane
48 Perrin Lane
48 Perrin Lane
48 Perrin Lane
48 Perrin Lane
48 Perrin Lane
48 Perrin Lane
48 Perrin Lane
48 Perrin Lane
48 Perrin Lane
48 Perrin Lane
48 Perrin Lane
48 Perrin Lane
48 Perrin Lane
48 Perrin Lane
48 Perrin Lane
48 Perrin Lane
48 Perrin Lane
48 Perrin Lane
48 Perrin Lane
48 Perrin Lane
48 Perrin Lane
48 Perrin Lane
48 Perrin Lane
48 Perrin Lane
48 Perrin Lane
SEE ALL PHOTOS
48 Perrin Lane
48 Perrin Lane
48 Perrin Lane
48 Perrin Lane
48 Perrin Lane
48 Perrin Lane
48 Perrin Lane
48 Perrin Lane
48 Perrin Lane
48 Perrin Lane
48 Perrin Lane
48 Perrin Lane
48 Perrin Lane
48 Perrin Lane
48 Perrin Lane
48 Perrin Lane
48 Perrin Lane
48 Perrin Lane
48 Perrin Lane
48 Perrin Lane
48 Perrin Lane
48 Perrin Lane
48 Perrin Lane
48 Perrin Lane
48 Perrin Lane
48 Perrin Lane
48 Perrin Lane
48 Perrin Lane
48 Perrin Lane
48 Perrin Lane
48 Perrin Lane
48 Perrin Lane
48 Perrin Lane
Sold

48 Perrin Lane

48 Perrin Lane, South Windsor, Connecticut 06074

$585,000
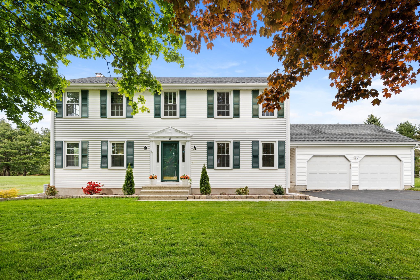
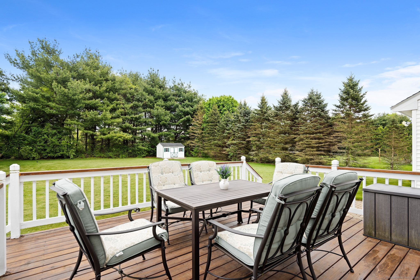
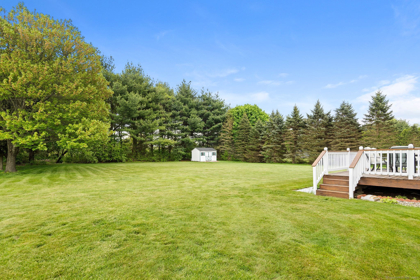
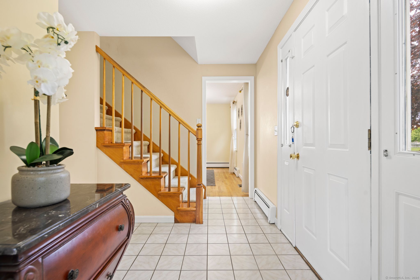
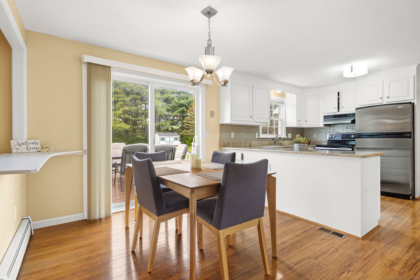
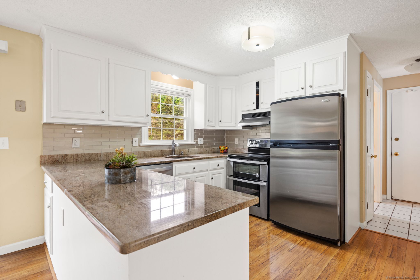
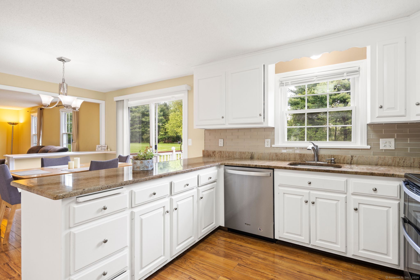
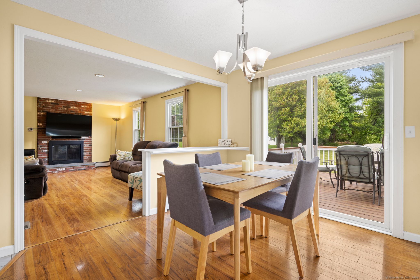
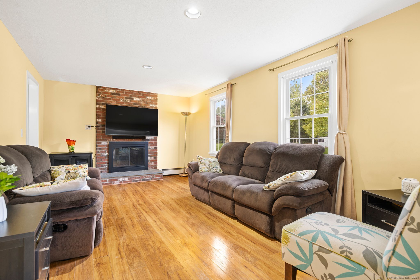
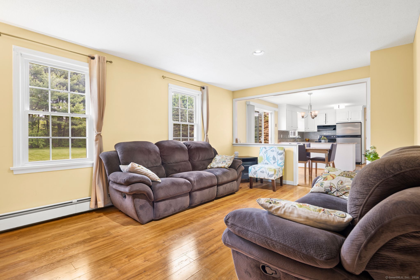
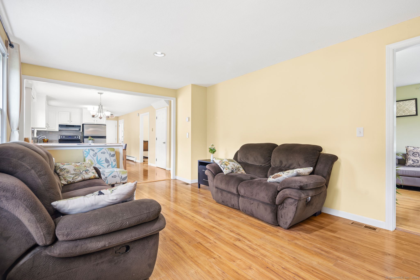
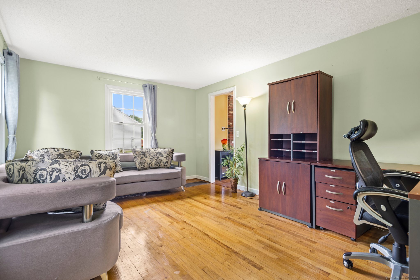
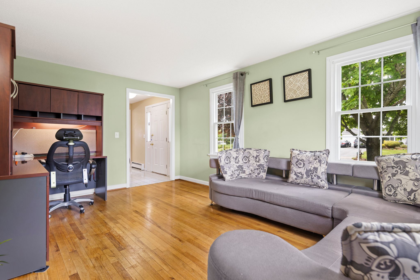
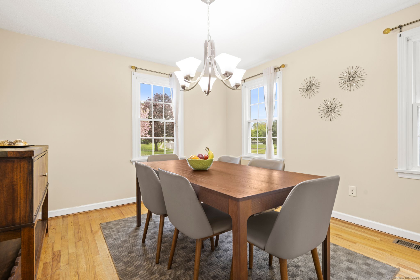
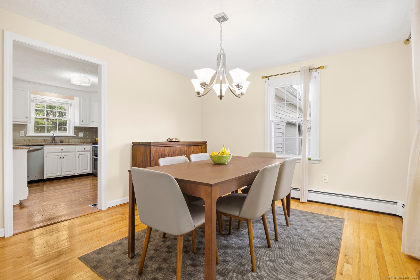
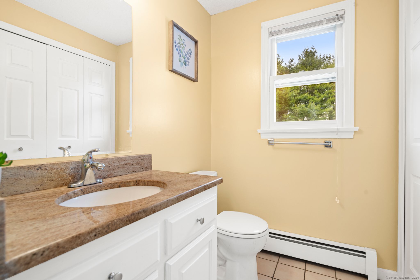
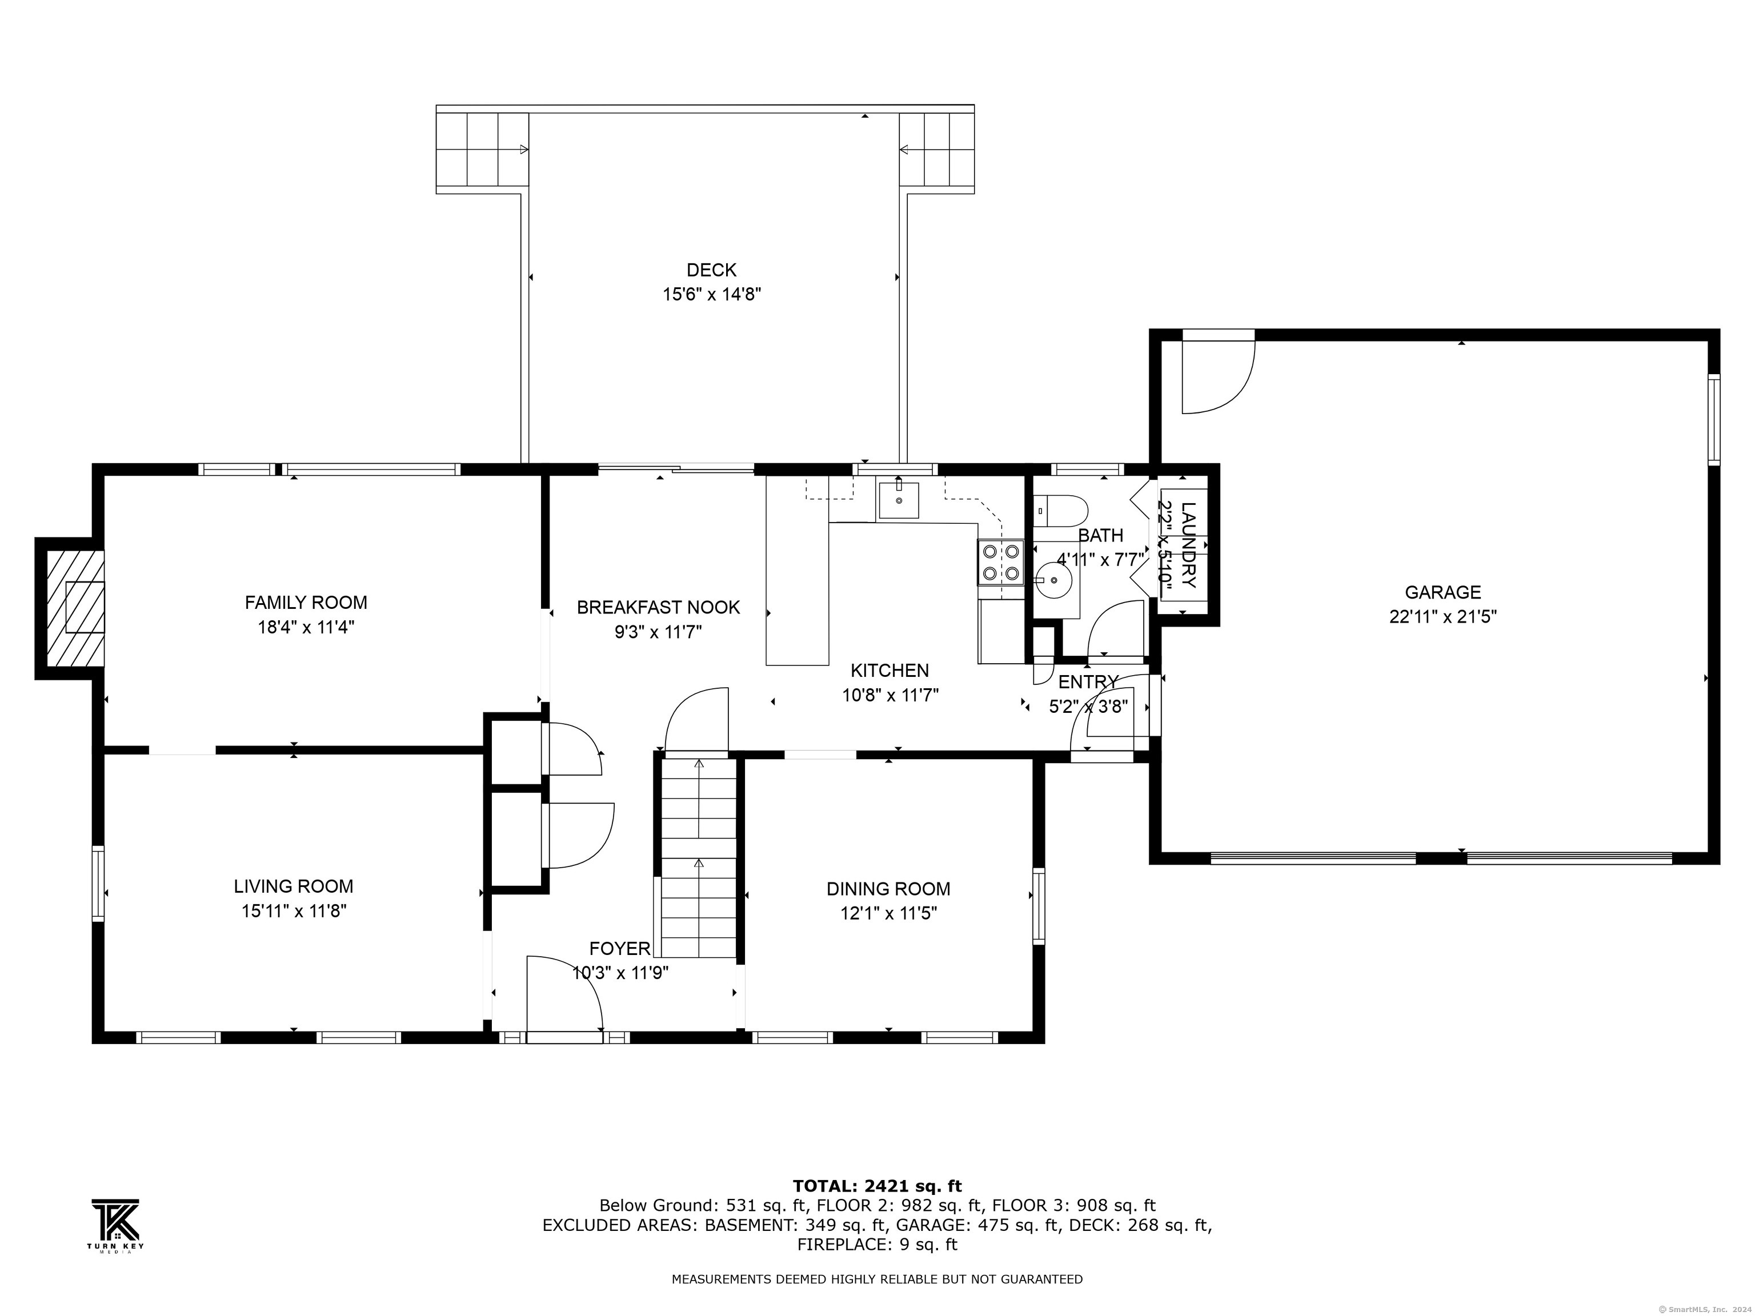
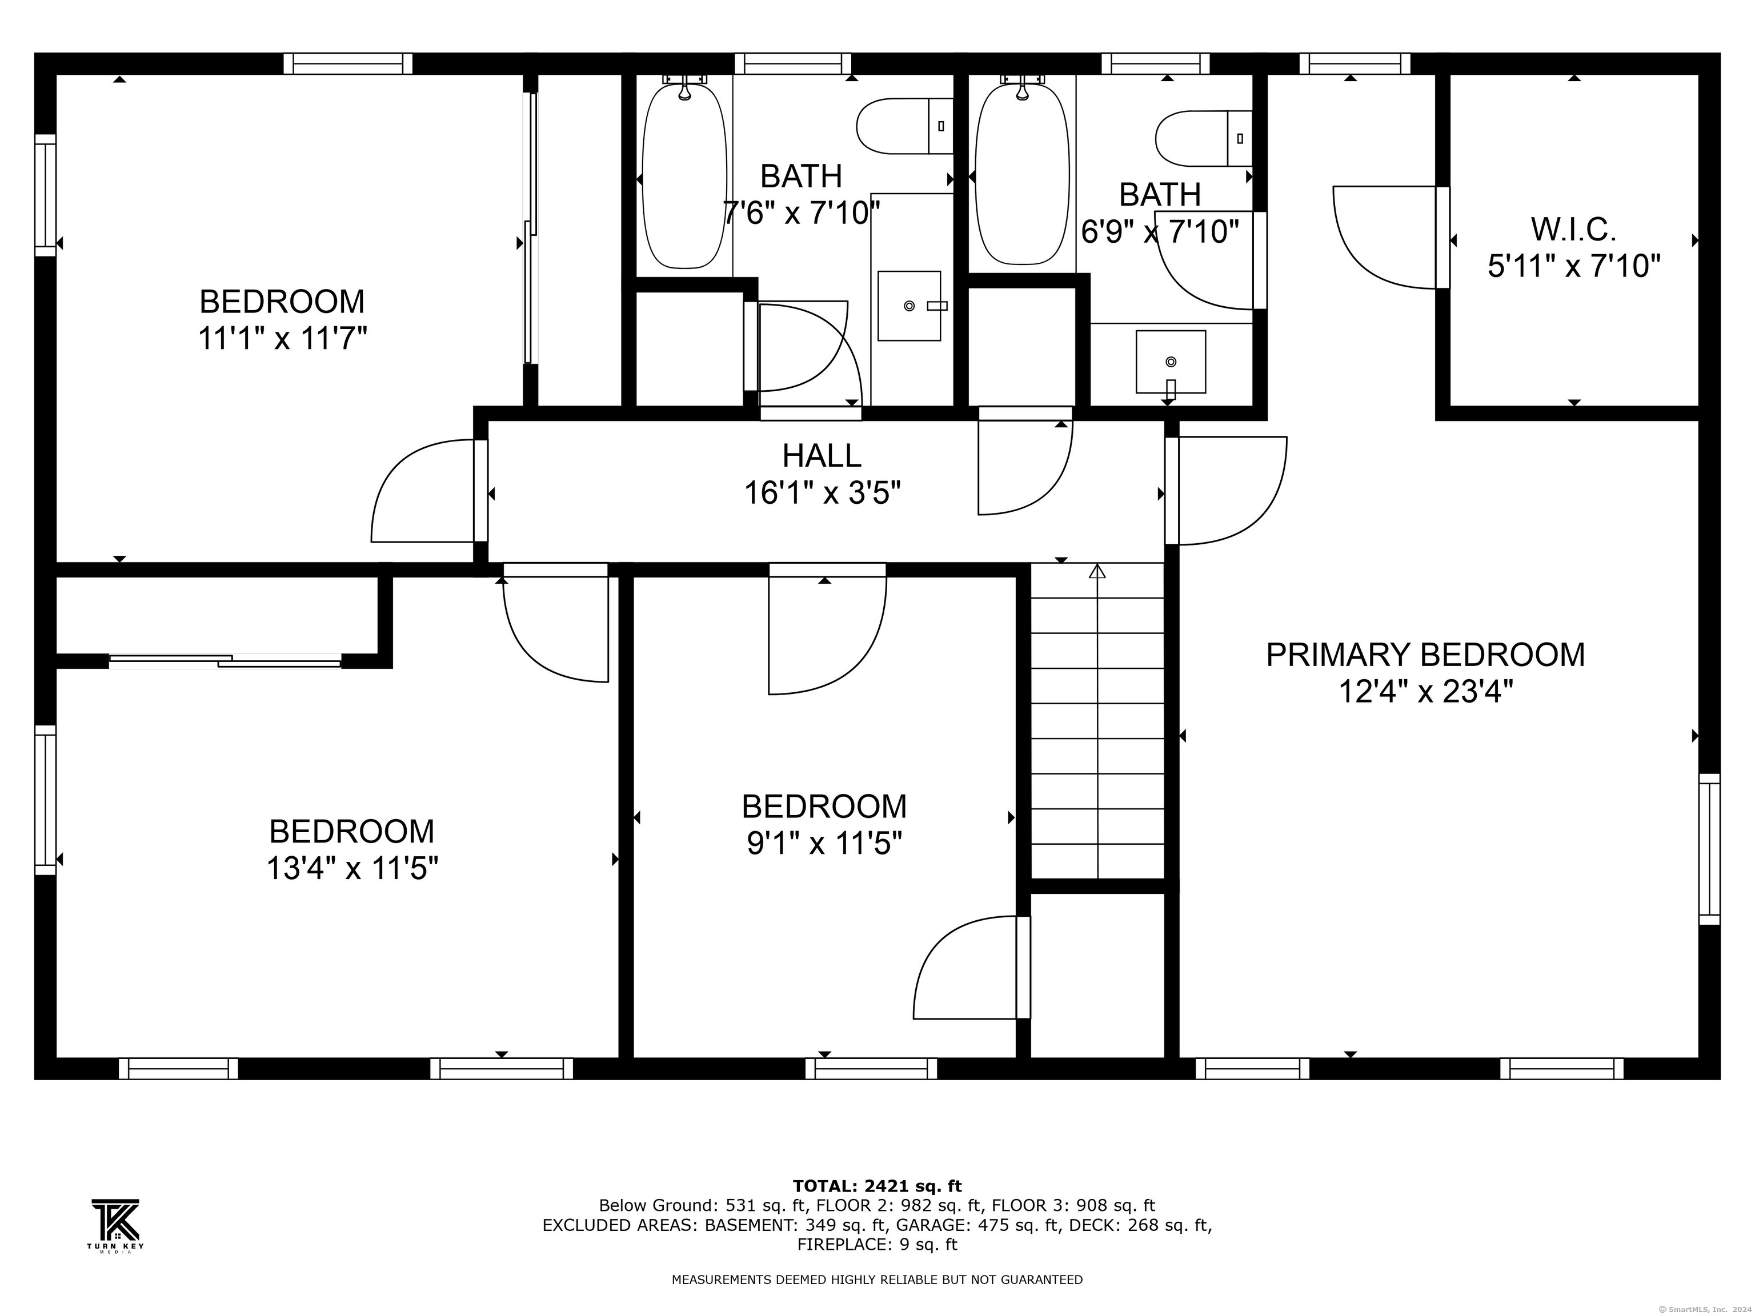
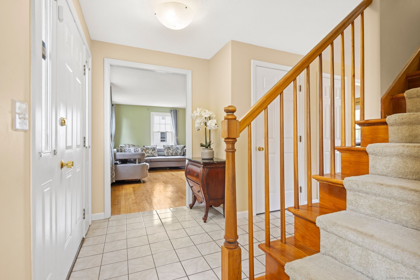
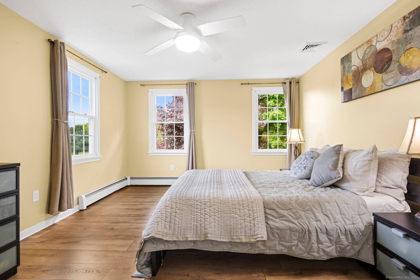
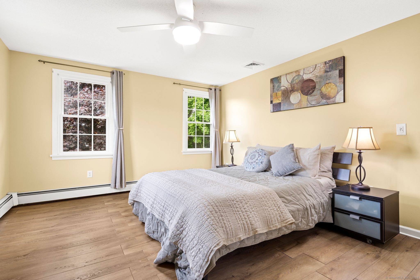
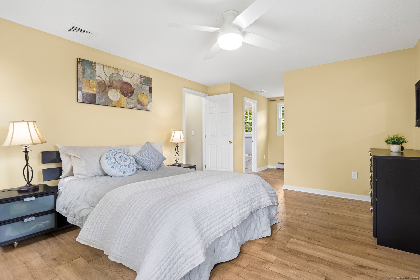
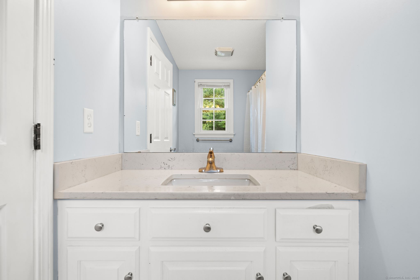
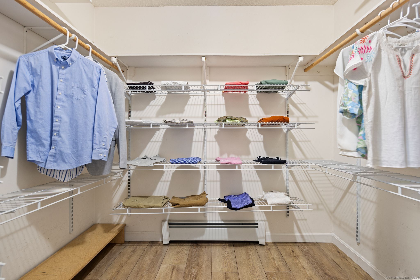
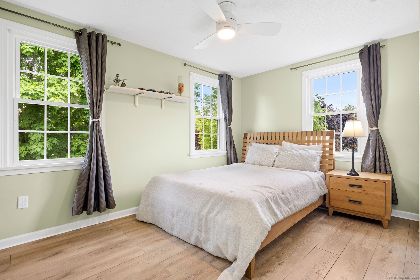
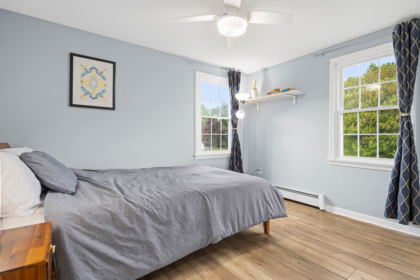
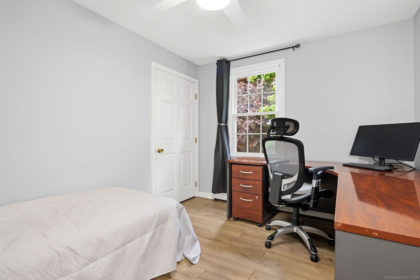
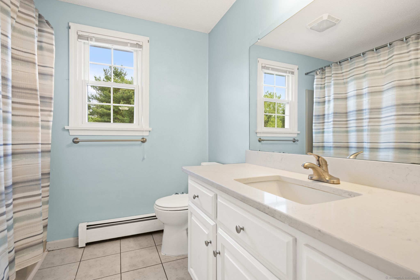
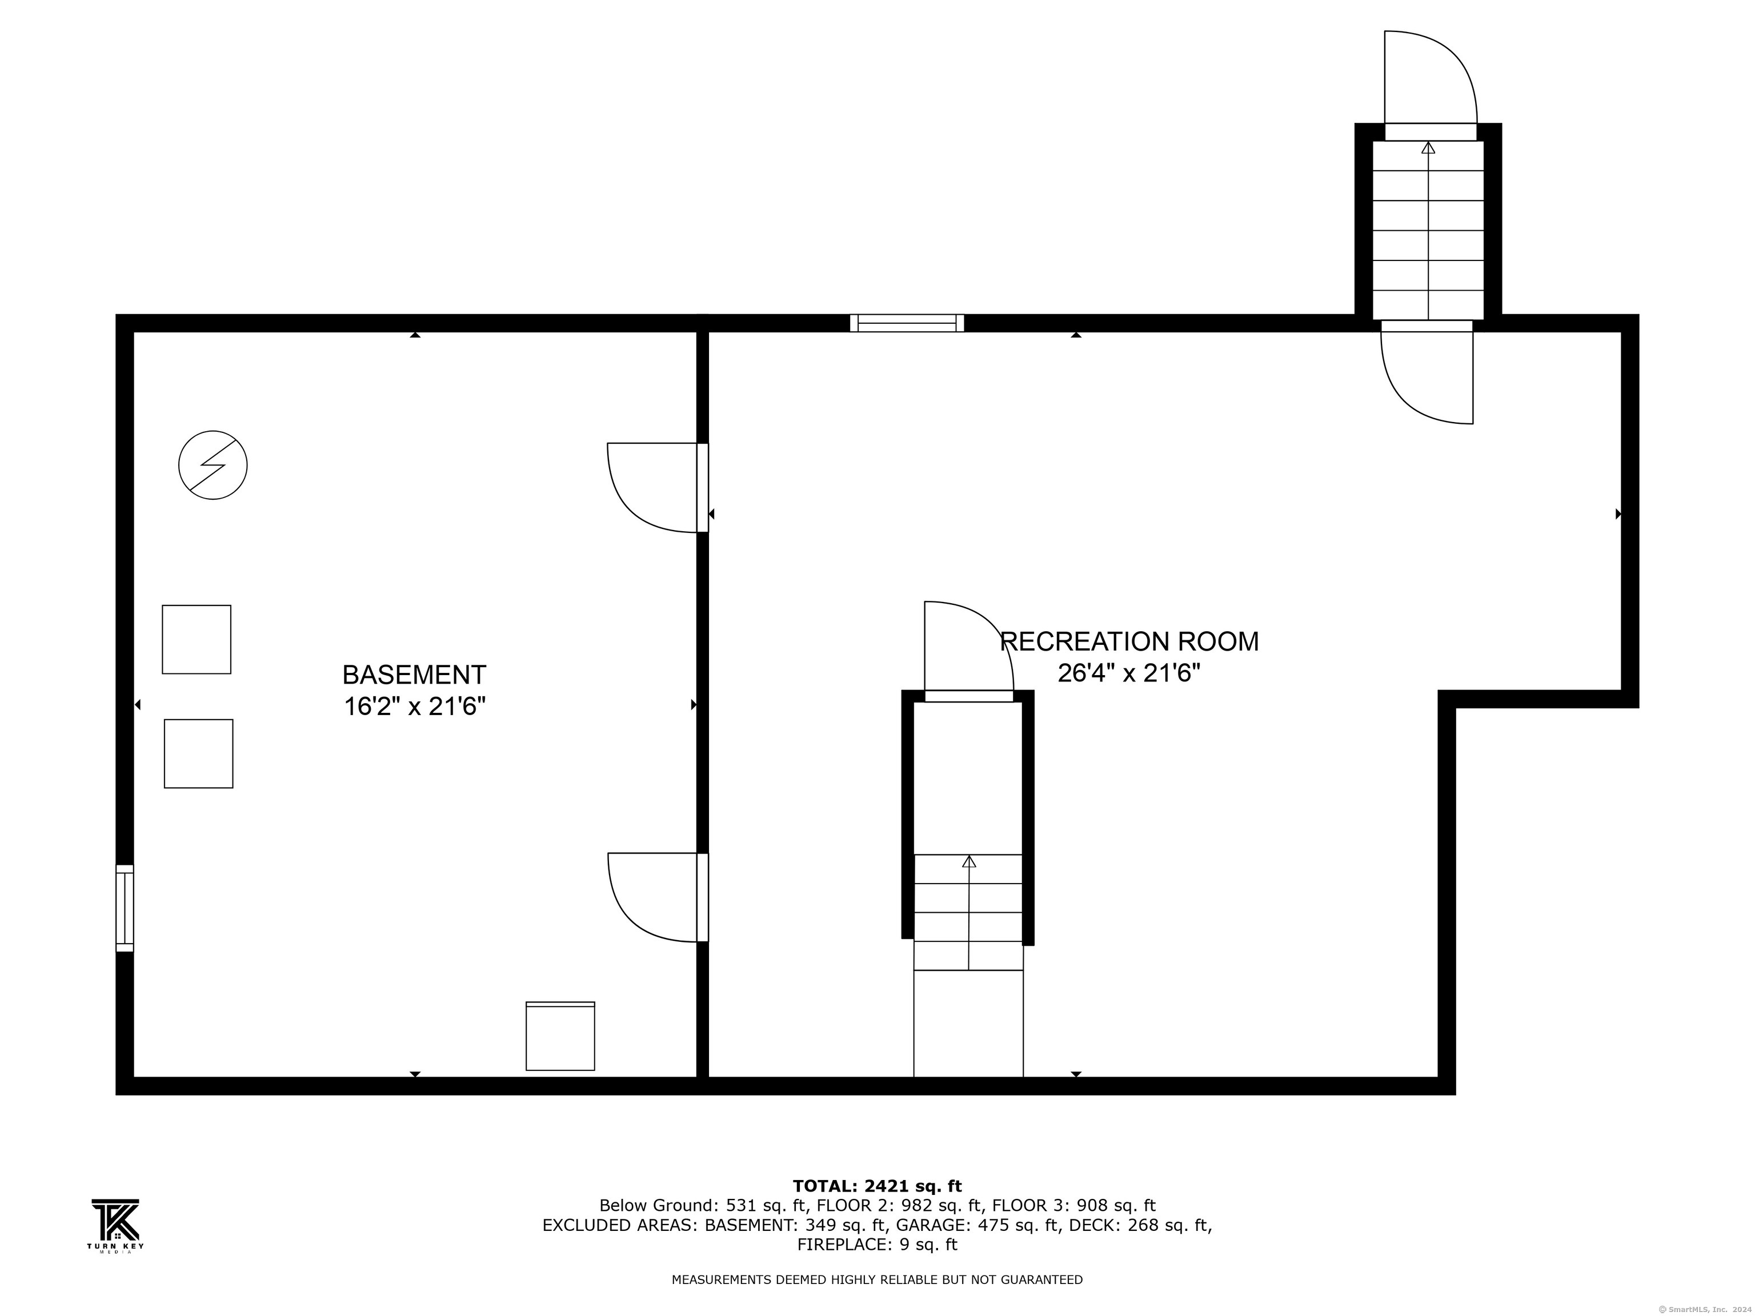
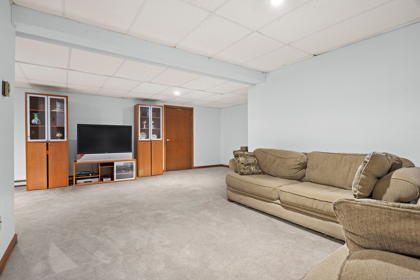
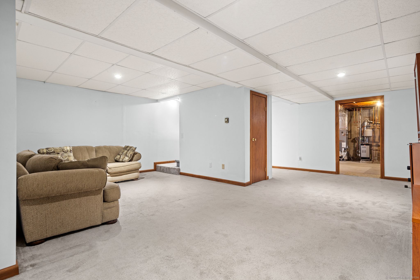
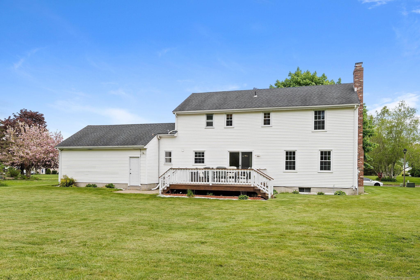
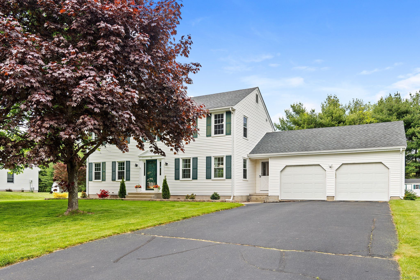
PHENOMENAL LOCATION in sought after South Windsor cul-de-sac neighborhood for this 4 bed, 2 1/2 bath, 2000 sq ft classic colonial home with partially finished lower level. Open, bright, and inviting floor plan. Eat-in kitchen with white cabinets, granite, and stainless steel appliances opens to first-floor family room with fireplace. Formal living and dining rooms, both with hardwood flooring, flank the formal entrance foyer. Primary bedroom suite includes full bathroom and spacious walk-in closet. Three additional bedrooms and second full bath complete the upper level. Brand new laminate flooring throughout the second level. Lower level offers 576 finished sq ft of living space (2562 total sq ft) plus plenty of storage or expansion potential. Spacious deck overlooks stunning open and level backyard with storage shed backing to town-owned land for added privacy with fresh landscaping throughout. Vinyl siding, architectural roof (2009), and newer Harvey vinyl thermopane windows (2018). All public utilities and UPDATED MECHANICALS with newer gas furnace (2022), newer hot water heater (2018), and newer central air system (2018). Situated in the very desirable PR SMITH ELEMENTARY SCHOOL DISTRICT. Tranquil setting but extremely convenient to area parks, Tri City shopping, Evergreen Walk, Buckland Mall, Costco, Whole Foods, and easy access to I-84. SELLER REQUESTS HIGHEST/BEST OFFERS BY MONDAY 5/20 AT 1PM PLEASE.

4
beds

3
baths

2,562 Sq.Ft. LIVING AREA

0.65 Acres lot

James Knurek

James Knurek

Features & Amenities

Interior

  • total bedrooms4
  • Total bathrooms3
  • full bathrooms2
  • half bathroom1
  • APPLIANCES Oven/Range, Range Hood, Refrigerator, Dishwasher, Disposal
  • other interior Features Auto Garage Door Opener, Cable - Available, Open Floor Plan

Area & Lot

  • Status Sold
  • Date Sold July 15, 2024
  • Living Area2,562 Sq.Ft.
  • Total Area2,562 Sq.Ft.
  • Lot Area0.65 Acres
  • MLS® ID24016119
  • TypeResidential
  • YEAR BUILT1991
  • NeighborhoodSouth Windsor
  • Architecture StylesColonial
  • Water FrontageNot Applicable
  • Elementary SchoolPhilip R. Smith
  • Middle SchoolEdwards
  • High SchoolSouth Windsor

Exterior

  • Garage Space2.0
  • water SourcePublic Water Connected
  • roofAsphalt Shingle, Shingle
  • lot featuresIn Subdivision, Lightly Wooded, Level Lot, On Cul-De-Sac, Professionally Landscaped
  • parkingAttached Garage
  • HEAT TYPEHot Water
  • AIR CONDITIONINGCentral Air
  • sewerPublic Sewer Connected
  • SubstructureConcrete
  • other exterior FeaturesUnderground Utilities, Sidewalk, Deck, Lighting

Financial

  • Sales Price$585,000
  • Real Estate Tax $10,080/yr
  • Zoning RROS

South Windsor

South Windsor is a neighborhood in Hartford County, CT, featuring a suburban setting and access to local amenities.

Explore

Results That Move With You

Whether buying or selling, we provide expert advice and local market insight to help you achieve your real estate goals. Our dedicated team works tirelessly to deliver a smooth, successful transaction tailored to your needs.

Follow Me on Instagram