46 Ridgeview Way
46 Ridgeview Way
46 Ridgeview Way
46 Ridgeview Way
46 Ridgeview Way
46 Ridgeview Way
46 Ridgeview Way
46 Ridgeview Way
46 Ridgeview Way
46 Ridgeview Way
46 Ridgeview Way
46 Ridgeview Way
46 Ridgeview Way
46 Ridgeview Way
46 Ridgeview Way
46 Ridgeview Way
46 Ridgeview Way
46 Ridgeview Way
46 Ridgeview Way
46 Ridgeview Way
46 Ridgeview Way
46 Ridgeview Way
46 Ridgeview Way
46 Ridgeview Way
46 Ridgeview Way
46 Ridgeview Way
46 Ridgeview Way
46 Ridgeview Way
46 Ridgeview Way
46 Ridgeview Way
46 Ridgeview Way
46 Ridgeview Way
46 Ridgeview Way
46 Ridgeview Way
46 Ridgeview Way
46 Ridgeview Way
46 Ridgeview Way
46 Ridgeview Way
46 Ridgeview Way
46 Ridgeview Way
SEE ALL PHOTOS
46 Ridgeview Way
46 Ridgeview Way
46 Ridgeview Way
46 Ridgeview Way
46 Ridgeview Way
46 Ridgeview Way
46 Ridgeview Way
46 Ridgeview Way
46 Ridgeview Way
46 Ridgeview Way
46 Ridgeview Way
46 Ridgeview Way
46 Ridgeview Way
46 Ridgeview Way
46 Ridgeview Way
46 Ridgeview Way
46 Ridgeview Way
46 Ridgeview Way
46 Ridgeview Way
46 Ridgeview Way
46 Ridgeview Way
46 Ridgeview Way
46 Ridgeview Way
46 Ridgeview Way
46 Ridgeview Way
46 Ridgeview Way
46 Ridgeview Way
46 Ridgeview Way
46 Ridgeview Way
46 Ridgeview Way
46 Ridgeview Way
46 Ridgeview Way
46 Ridgeview Way
46 Ridgeview Way
46 Ridgeview Way
46 Ridgeview Way
46 Ridgeview Way
46 Ridgeview Way
46 Ridgeview Way
46 Ridgeview Way
For Sale

46 Ridgeview Way

46 Ridgeview Way, Ellington, CT 06029

$999,900
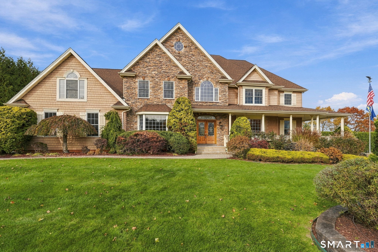
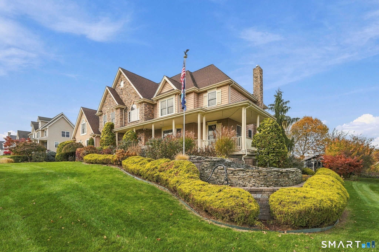
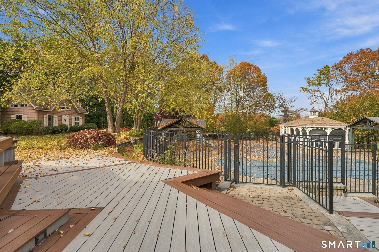
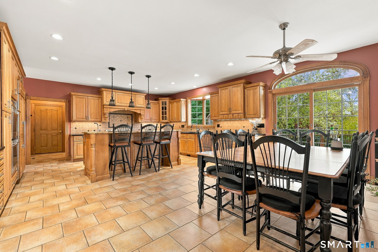
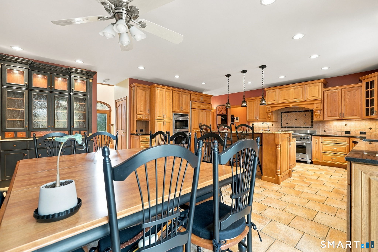
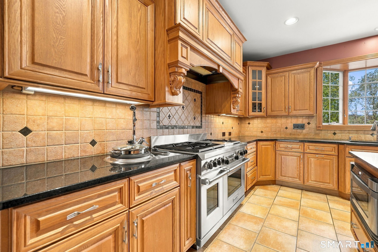
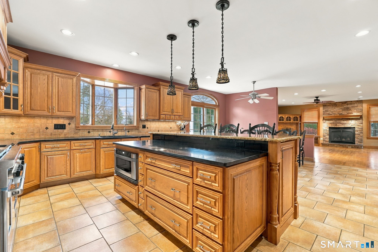
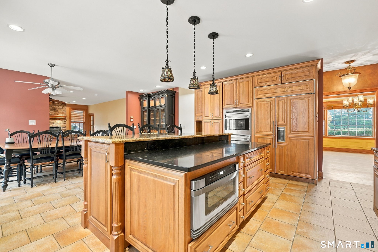
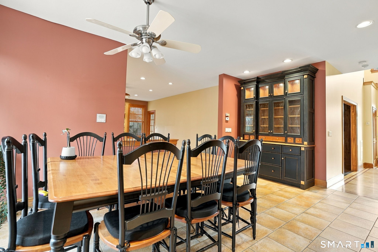
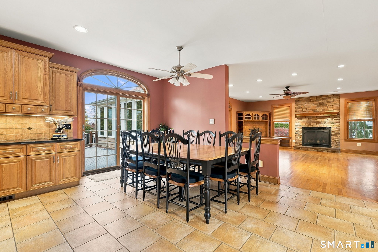
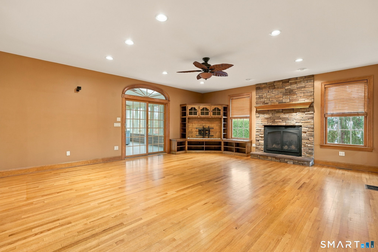
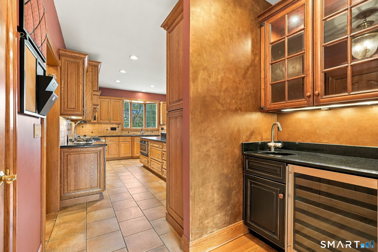
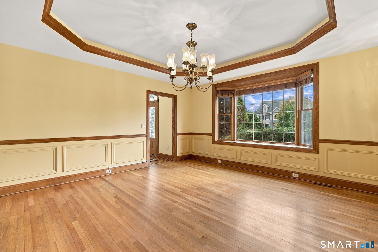
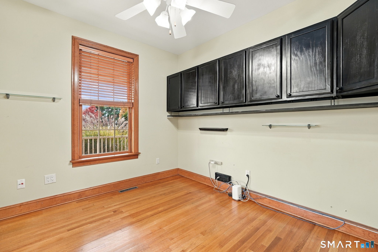
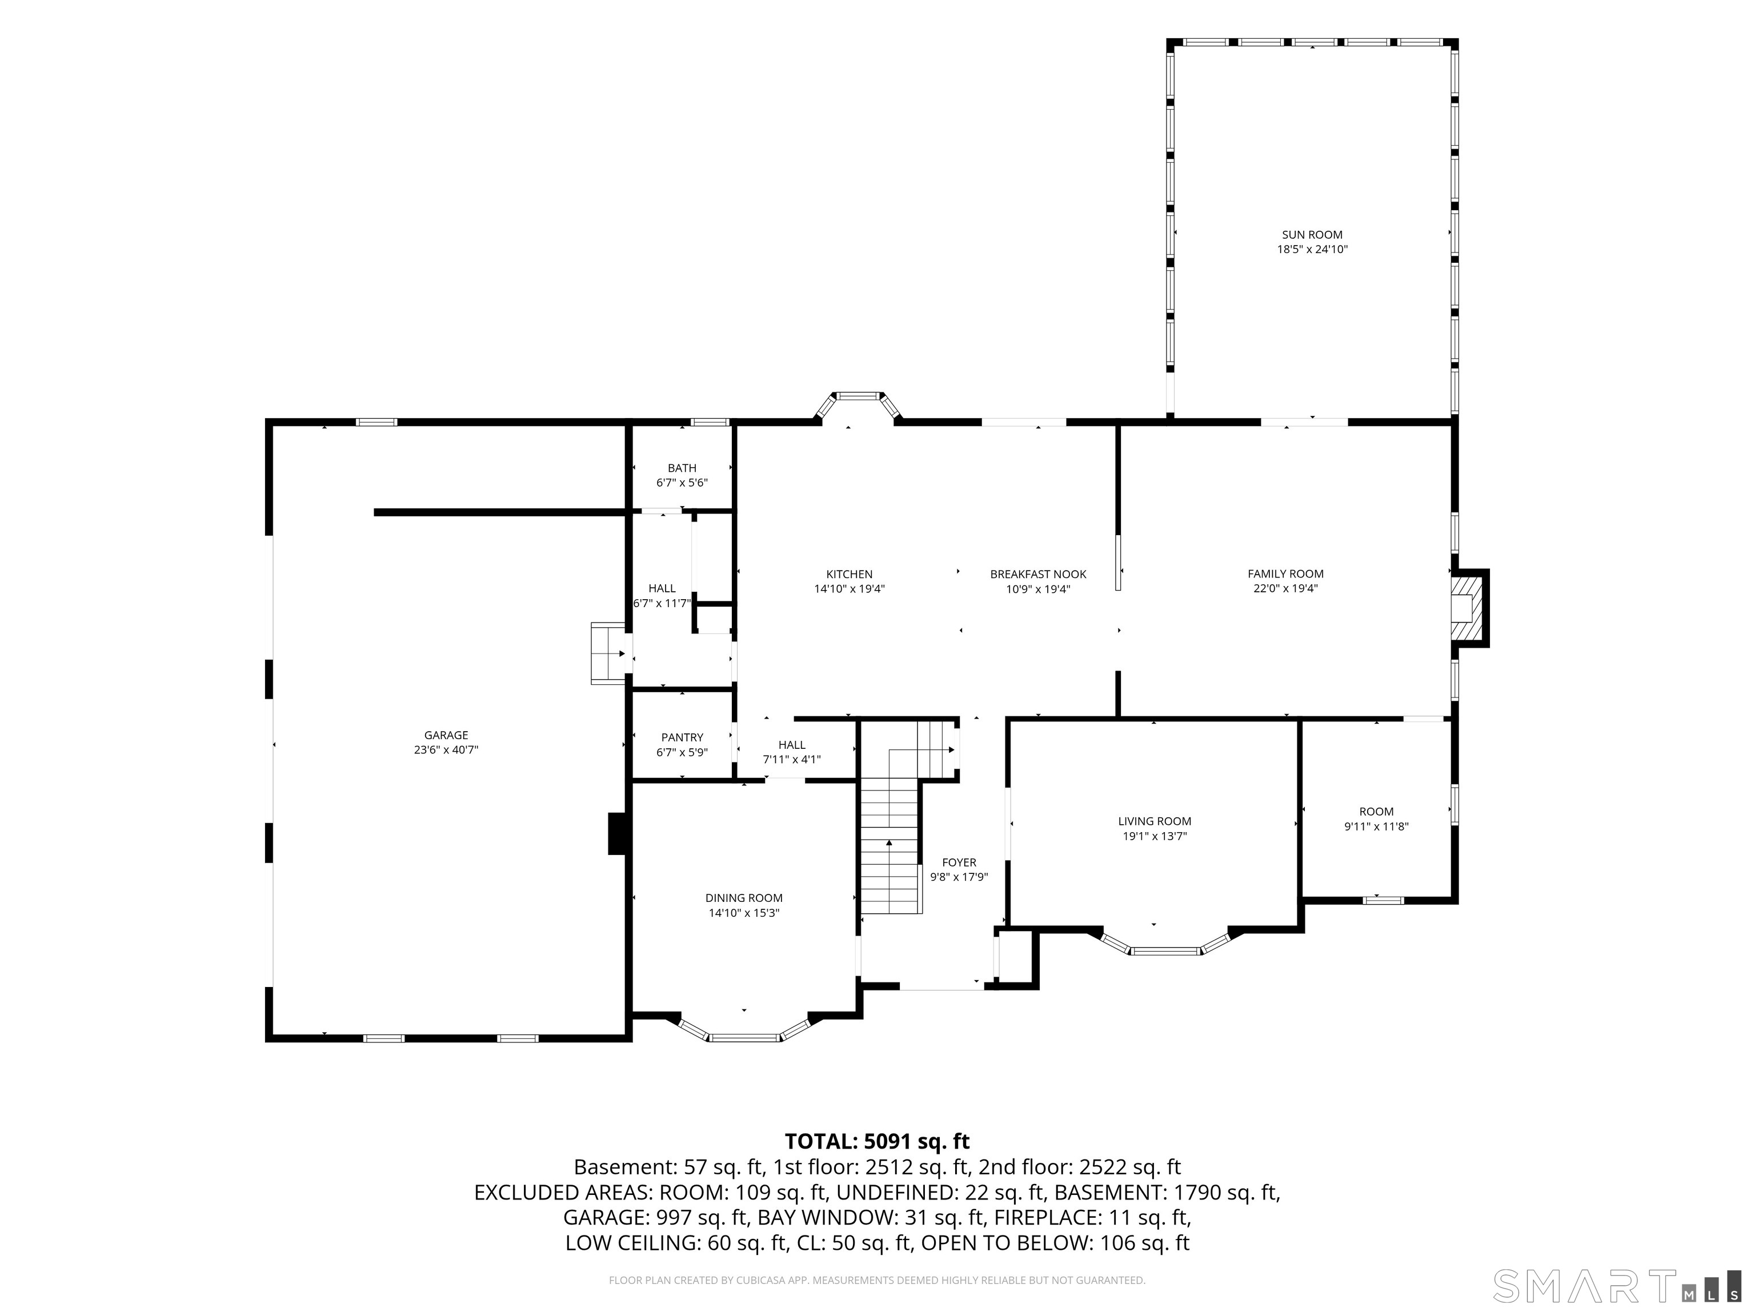
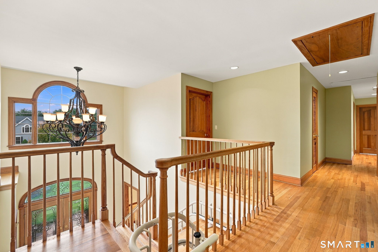
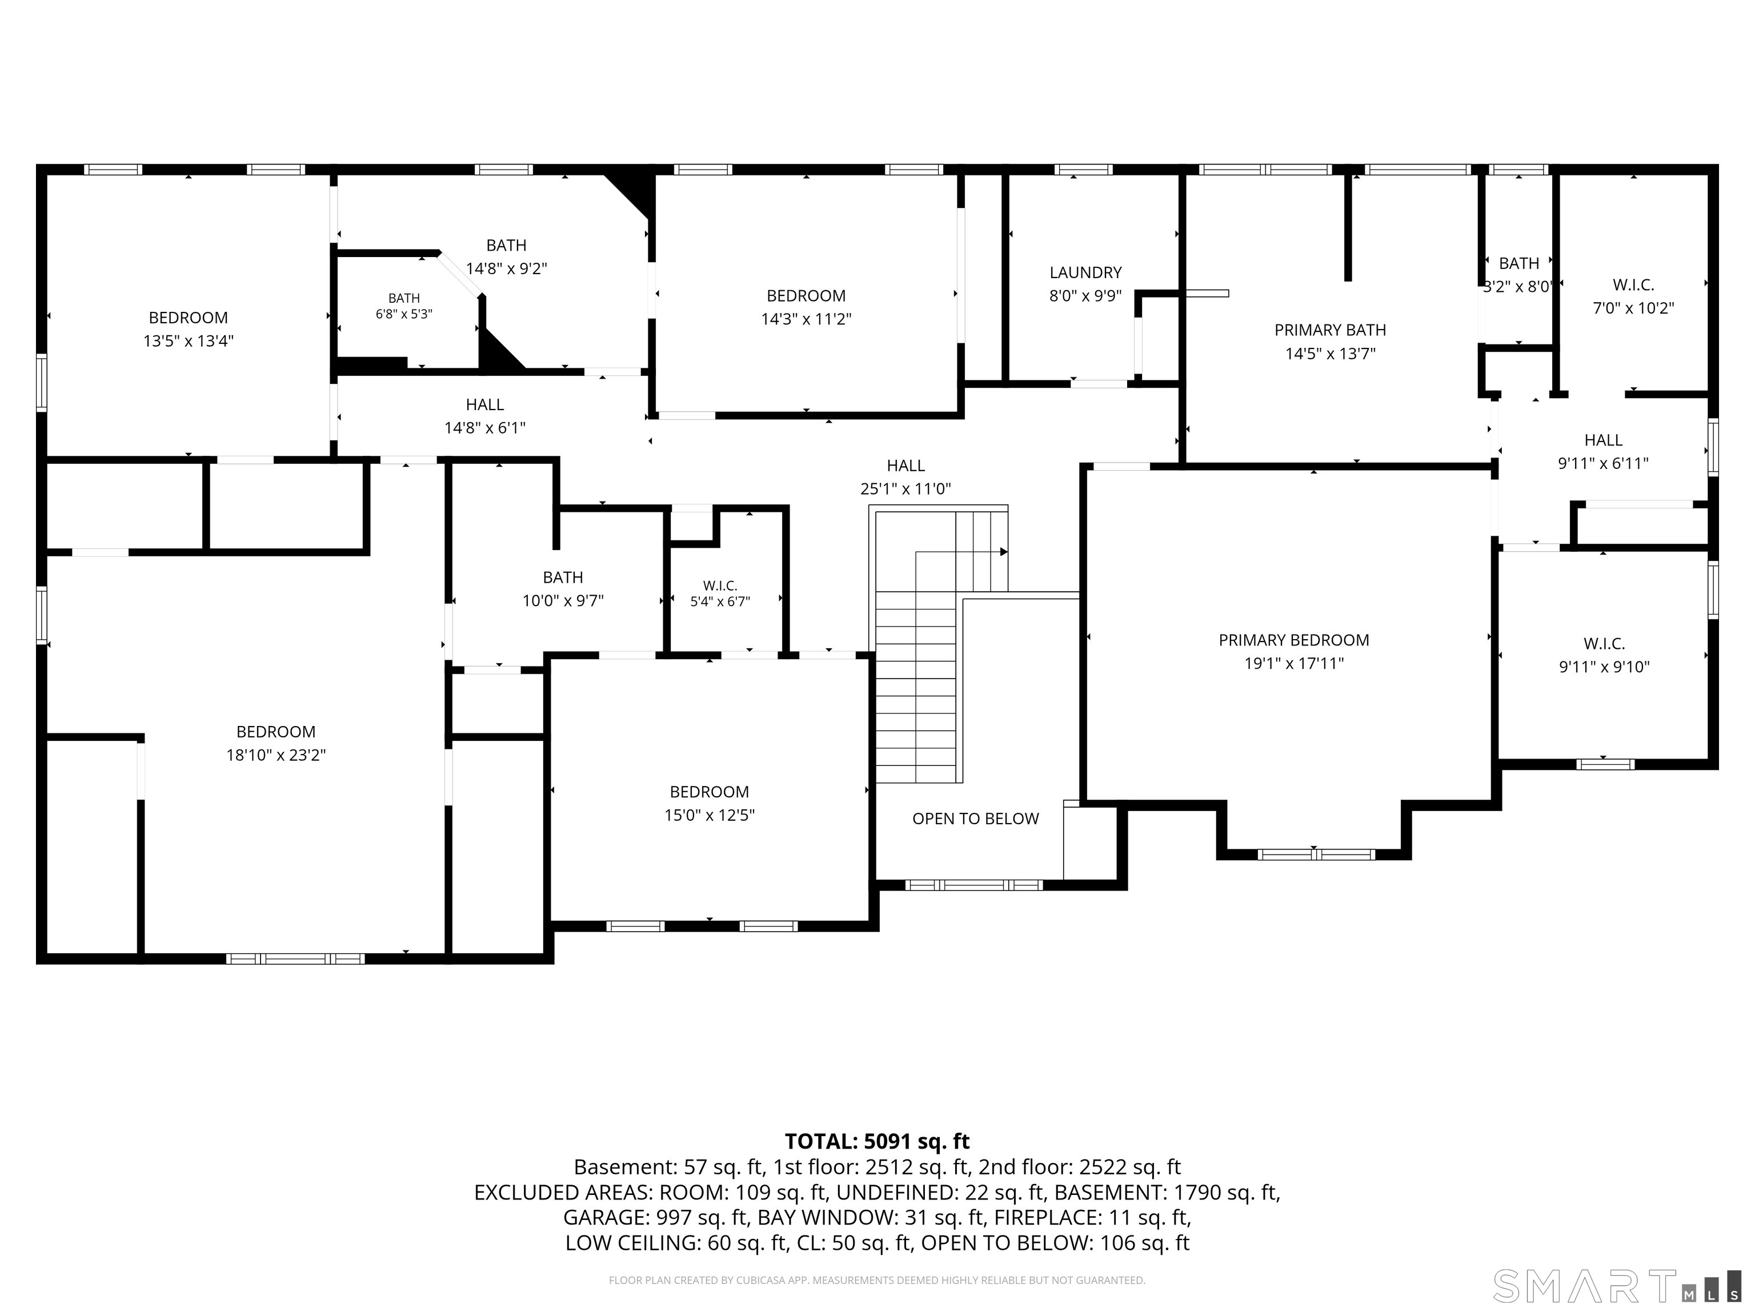
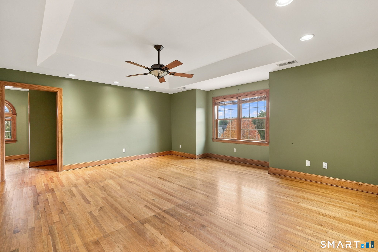
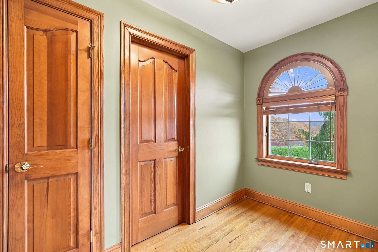
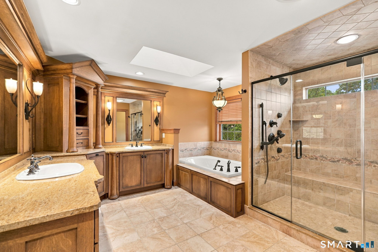
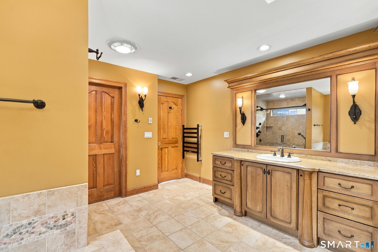
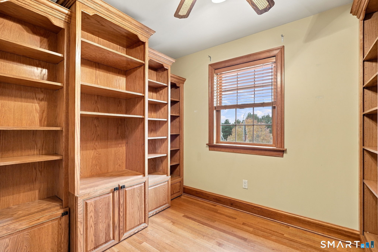
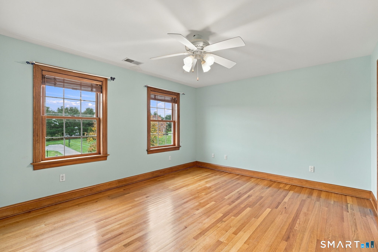
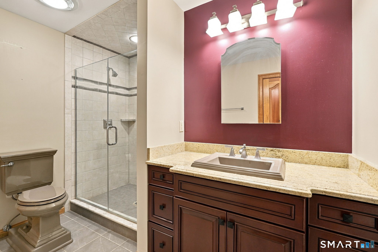
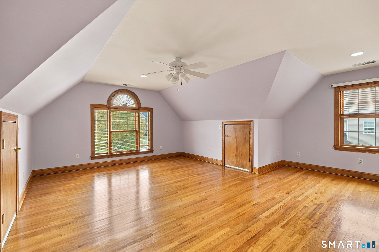
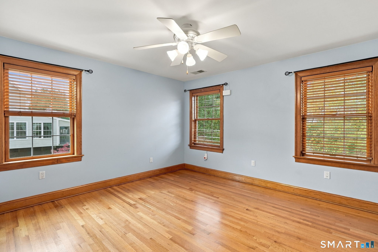
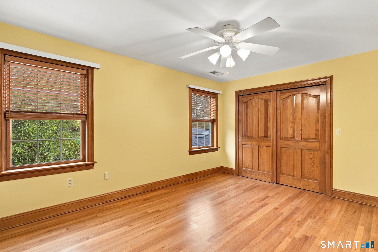
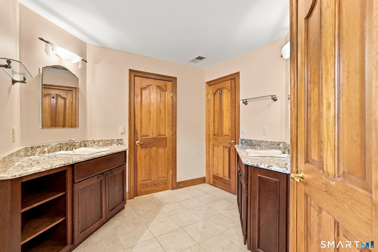
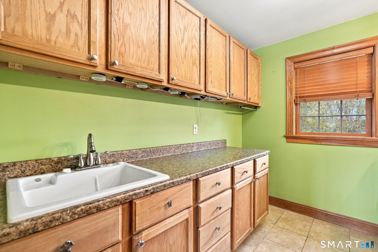
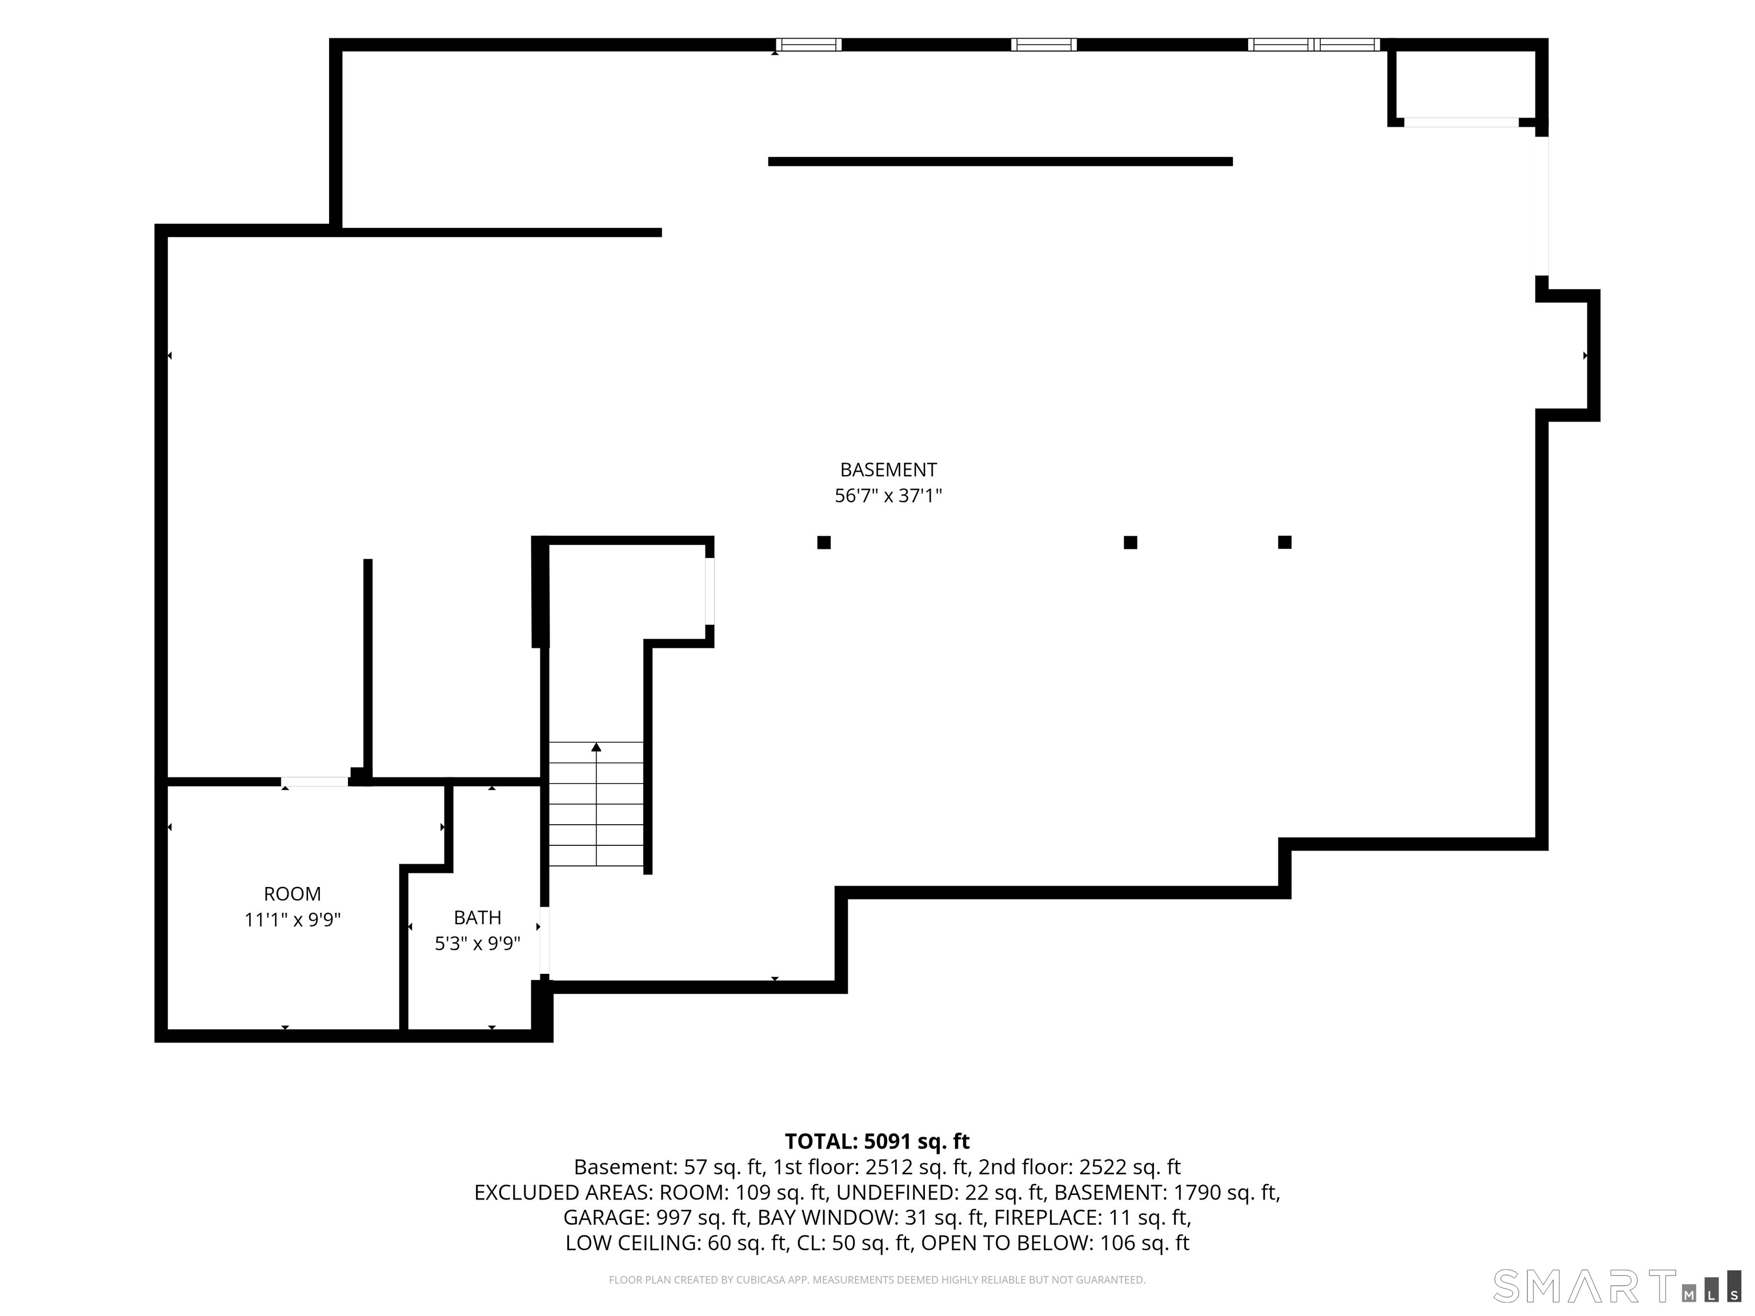
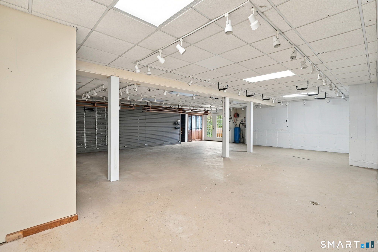
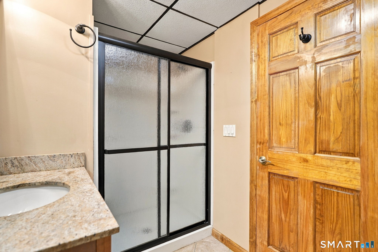
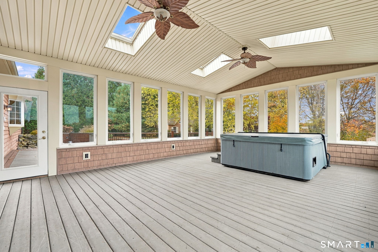
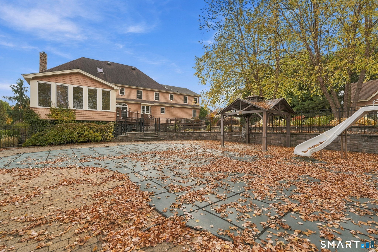
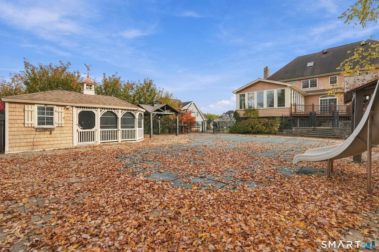
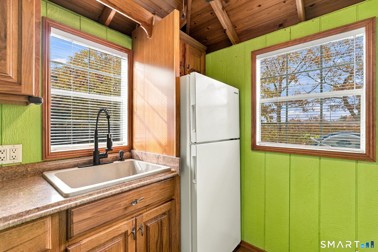
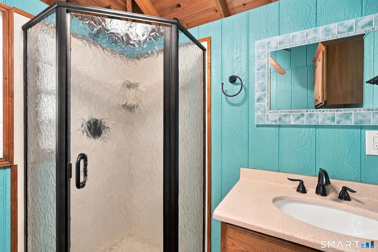
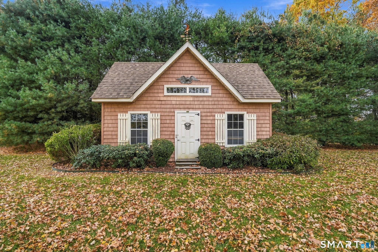
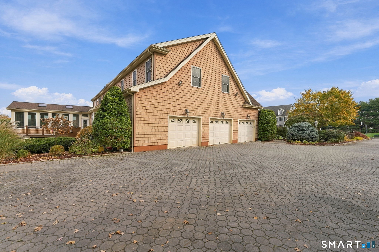
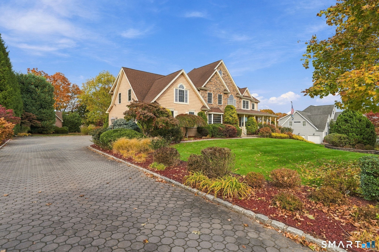
WHAT YOU'VE BEEN WAITING FOR! ENTERTAIN IN STYLE WITH THIS STUNNING GASEK FARMS HOME! Open, bright, and inviting 5 bedroom, 5 1/2 bathroom home offering 4388 sq ft and 3 car garage in highly sought after GASEK FARMS neighborhood. Enter via the grand 2 story entrance foyer, flanked by formal living and dining rooms. Chef's kitchen offers Subzero and Wolf appliances, granite counters, sprawling center island, and custom cabinetry. First floor family room with gas fireplace, built-ins, and adjacent home office space. Gleaming hardwood floors throughout the home first and second levels. Upper level includes the expansive primary suite with tray ceiling, dressing area, dual walk-in closets, and luxury full bath with his/her vanities, glass shower, and whirlpool tub. 3 additional bedrooms, 2 full baths, laundry room and large flex room over garage (5th bed) complete the upper level. All bedrooms offer walk-in closets. Walkout lower level offers plenty of storage or expansion potential with full bath already in place. Huge 20x26 three season room with hot tub overlooks a stunning fenced-in backyard that is your own PRIVATE OASIS including INGROUND POOL by Juliano, multi-tiered composite deck, extensive patio, pool house with kitchenette and full bath, plus oversize shed with electric, and park-like grounds. All public utilities with gas heat, city sewer/water, and central air plus irrigation, c/vac, and whole house generator. Convenient to area schools, shopping and highways.

11/1/2026 1:30PM - 3:00PM EST

5
beds

6
baths

4,388 Sq.Ft. LIVING AREA

0.92 Acres lot

James Knurek

James Knurek

Features & Amenities

Interior

  • total bedrooms5
  • Total bathrooms6
  • full bathrooms5
  • half bathroom1
  • Laundry room Upper Level
  • APPLIANCES Oven/Range, Microwave, Range Hood, Refrigerator, Subzero, Dishwasher, Disposal, Washer, Dryer, Wine Chiller
  • other interior Features Auto Garage Door Opener, Cable - Available, Central Vacuum, Open Floor Plan

Area & Lot

  • Status For Sale
  • OPEN HOUSE

    11/1/2026 1:30PM - 3:00PM EST

  • Living Area4,388 Sq.Ft.
  • Total Area4,388 Sq.Ft.
  • Lot Area0.92 Acres
  • MLS® ID24216919
  • TypeResidential
  • YEAR BUILT2006
  • NeighborhoodEllington
  • Architecture StylesColonial
  • Water FrontageNot Applicable
  • Elementary SchoolPer Board of Ed
  • High SchoolEllington

Exterior

  • Garage Space3.0
  • water SourcePublic Water Connected
  • PoolIn Ground Pool
  • roofAsphalt Shingle
  • lot featuresFence - Full, In Subdivision, Lightly Wooded, On Cul-De-Sac, Professionally Landscaped
  • parkingAttached Garage
  • HEAT TYPEHot Air, Radiant
  • AIR CONDITIONINGCentral Air
  • sewerPublic Sewer Connected
  • SubstructureConcrete

Financial

  • Sales Price$999,900
  • Real Estate Tax $22,835/yr
  • Zoning R
image

Schedule a Showing

We would love to show you our beautiful property. Please select your preferred date and time below. An agent will be in touch shortly to confirm your appointment.

Schedule a Showing

We would love to show you our beautiful property. Please select your preferred date and time below. An agent will be in touch shortly to confirm your appointment.

Thank you for your interest in 46 Ridgeview Way, Ellington, CT 06029. We are reviewing your request and will be in touch shortly!

Mortgage Calculator

Estimate your monthly mortgage payment, including the principal and interest, property taxes, and HOA. Adjust the values to generate a more accurate rate.

All estimates are provided for informational purposes only. Actual amounts may vary.
$0,000 Your Payment 20 15 65
$0,000 Your Payment

Ellington

Ellington is a charming neighborhood in Tolland County, CT, featuring a rural atmosphere and historic landmarks.

Explore

Results That Move With You

Whether buying or selling, we provide expert advice and local market insight to help you achieve your real estate goals. Our dedicated team works tirelessly to deliver a smooth, successful transaction tailored to your needs.

Follow Me on Instagram