Leave a Message

Thank you for your message. We will be in touch with you shortly.

29 Oakview Place 29
29 Oakview Place 29
29 Oakview Place 29
29 Oakview Place 29
29 Oakview Place 29
29 Oakview Place 29
29 Oakview Place 29
29 Oakview Place 29
29 Oakview Place 29
29 Oakview Place 29
29 Oakview Place 29
29 Oakview Place 29
29 Oakview Place 29
29 Oakview Place 29
29 Oakview Place 29
29 Oakview Place 29
29 Oakview Place 29
29 Oakview Place 29
29 Oakview Place 29
29 Oakview Place 29
29 Oakview Place 29
29 Oakview Place 29
29 Oakview Place 29
29 Oakview Place 29
29 Oakview Place 29
29 Oakview Place 29
29 Oakview Place 29
SEE ALL PHOTOS
29 Oakview Place 29
29 Oakview Place 29
29 Oakview Place 29
29 Oakview Place 29
29 Oakview Place 29
29 Oakview Place 29
29 Oakview Place 29
29 Oakview Place 29
29 Oakview Place 29
29 Oakview Place 29
29 Oakview Place 29
29 Oakview Place 29
29 Oakview Place 29
29 Oakview Place 29
29 Oakview Place 29
29 Oakview Place 29
29 Oakview Place 29
29 Oakview Place 29
29 Oakview Place 29
29 Oakview Place 29
29 Oakview Place 29
29 Oakview Place 29
29 Oakview Place 29
29 Oakview Place 29
29 Oakview Place 29
29 Oakview Place 29
29 Oakview Place 29
Courtesy of D.W. Fish Real Estate
Sold

29 Oakview Place 29

29 Oakview Place Unit: 29, Vernon, Connecticut 06066

$395,500
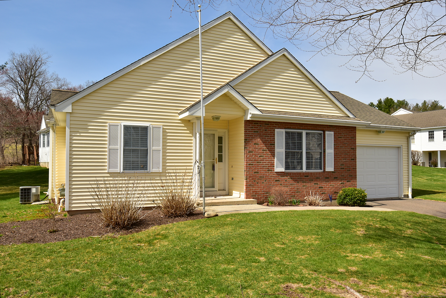
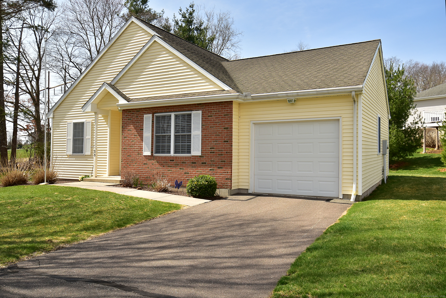
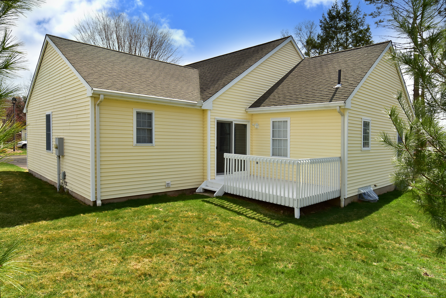
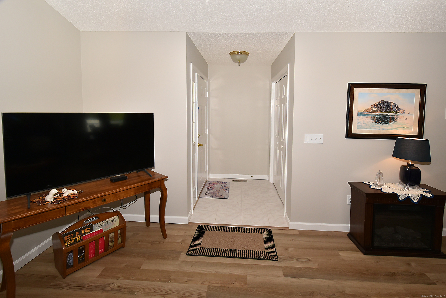
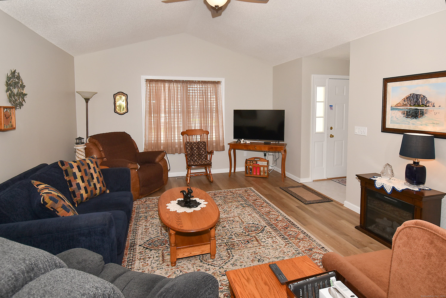
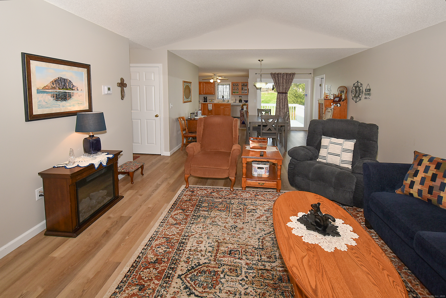
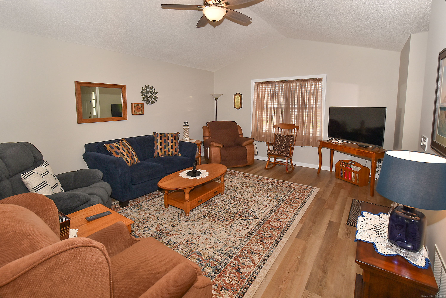
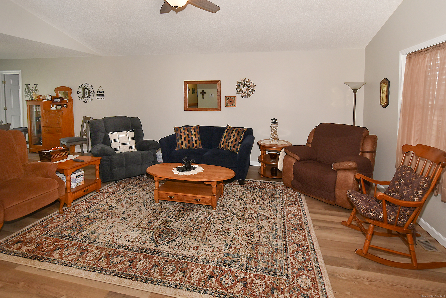
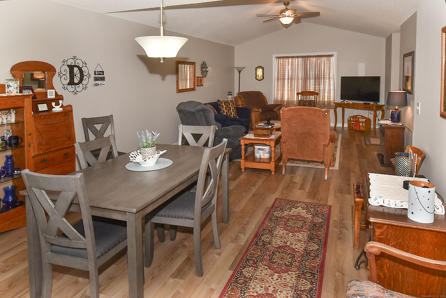
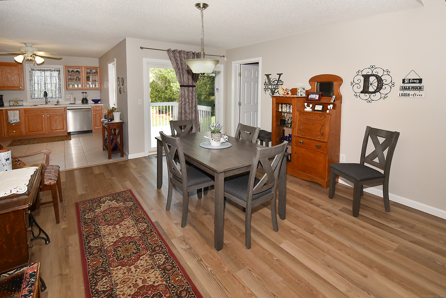
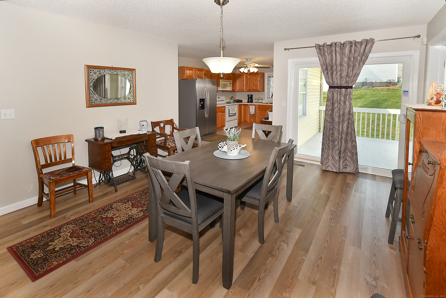
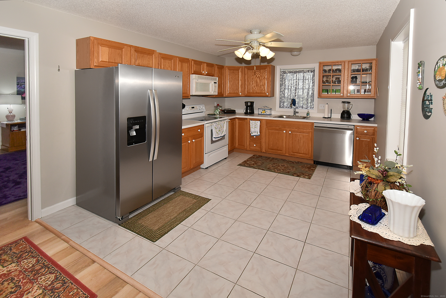
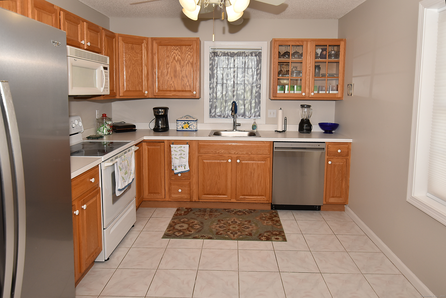
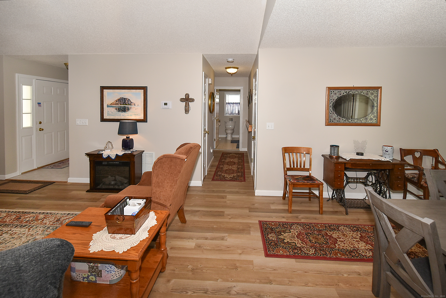
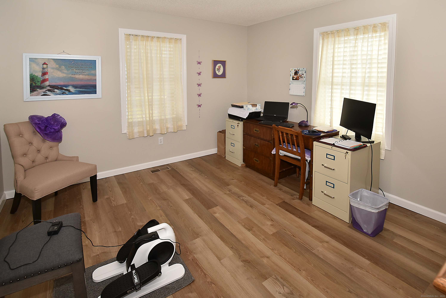
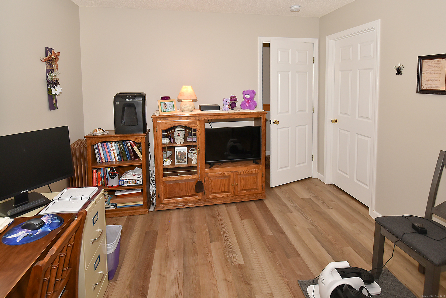
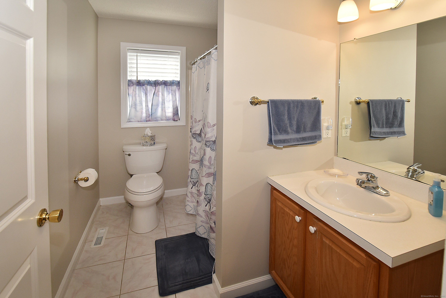
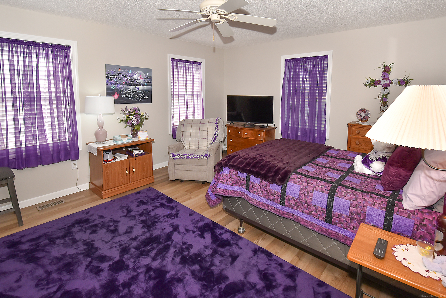
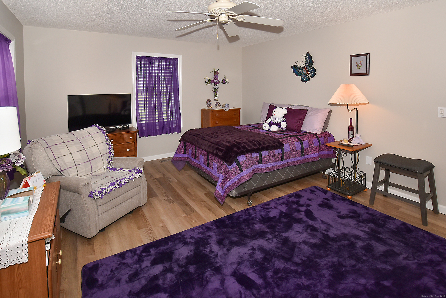
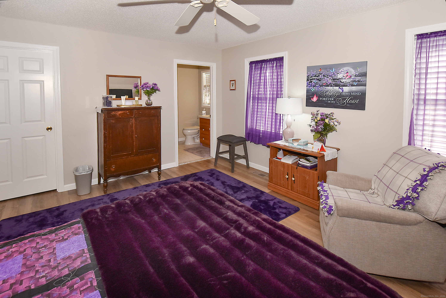
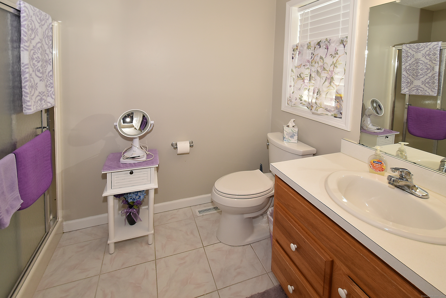
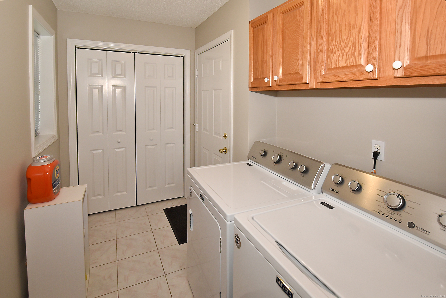
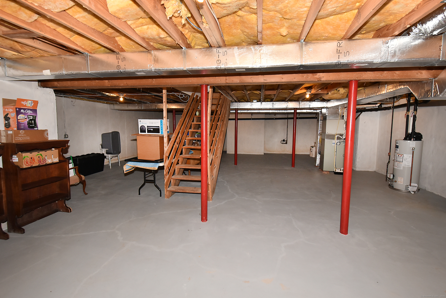
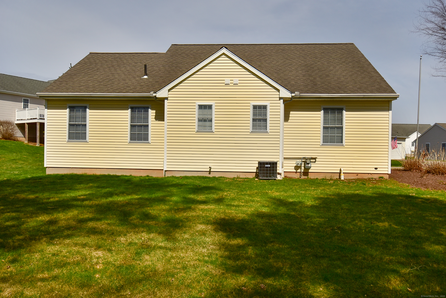
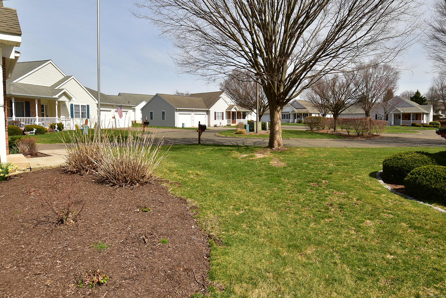
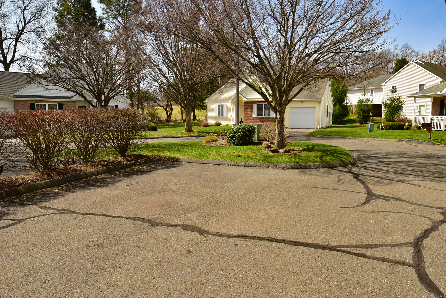
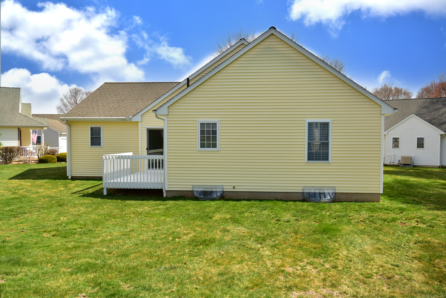
Immaculate newly remodeled ranch unit in turn-key condition set in a great location on a quiet cul-de sac at the desirable Quail Hollow 55+ community on the Vernon/South Windsor line. Home features a great open layout with ceramic tile foyer, open living room with cathedral ceiling with new ceiling fan, and dining room each with new Coretec vinyl plank floors. Open kitchen with ceramic tile floor, ceiling fan, new s/s sink, faucet, and disposal, new LG s/s dishwasher, and pantry closet. Primary bedroom includes new Coretec vinyl plank flooring, ceiling fan, 8.6x7 walk-in closet, and modern full bath with new light fixtures, and a large walk-in shower. Spacious 2nd bedroom or home office with new Coretec vinyl plank flooring and walk-in closet. First floor laundry. 12x8 deck off dining room with new sliders and screen. Central Air. Economical gas heat. New Bradford White hot water heater. Newly painted interior. Quiet location yet convenient to shopping, restaurants, and highway. Act Quickly!

2
beds

2
baths

1,427 Sq.Ft. LIVING AREA

Kevin Paradis

Kevin Paradis

Features & Amenities

Interior

  • total bedrooms2
  • Total bathrooms2
  • full bathrooms2
  • Laundry room Main Level
  • APPLIANCES Oven/Range, Microwave, Dishwasher
  • other interior Features Auto Garage Door Opener, Open Floor Plan

Area & Lot

  • Status Sold
  • Date Sold May 21, 2025
  • Living Area1,427 Sq.Ft.
  • Total Area1,427 Sq.Ft.
  • MLS® ID24085048
  • TypeCondo
  • YEAR BUILT2001
  • NeighborhoodVernon
  • Architecture StylesRanch
  • Water FrontageNot Applicable
  • Elementary SchoolPer Board of Ed
  • High SchoolRockville

Exterior

  • STORIES1
  • Garage Space1.0
  • water SourcePublic Water Connected
  • lot featuresOn Cul-De-Sac
  • parkingAttached Garage
  • HEAT TYPEHot Air
  • AIR CONDITIONINGCentral Air
  • sewerPublic Sewer Connected
  • other exterior FeaturesDeck, Gutters, Garden Area

Financial

  • Sales Price$395,500
  • Real Estate Tax $5,680/yr
  • HOA $325/mo
  • Zoning Pdz Ge

Vernon

Vernon is a diverse neighborhood in Tolland County, CT, featuring a mix of residential areas and commercial centers.

Explore

Results That Move With You

Whether buying or selling, we provide expert advice and local market insight to help you achieve your real estate goals. Our dedicated team works tirelessly to deliver a smooth, successful transaction tailored to your needs.

Follow Me on Instagram