Leave a Message

Thank you for your message. We will be in touch with you shortly.

139 Strawberry Hill Road
SEE ALL PHOTOS
139 Strawberry Hill Road
Sold

139 Strawberry Hill Road

139 Strawberry Hill Road, Bristol, Connecticut 06010

$385,000
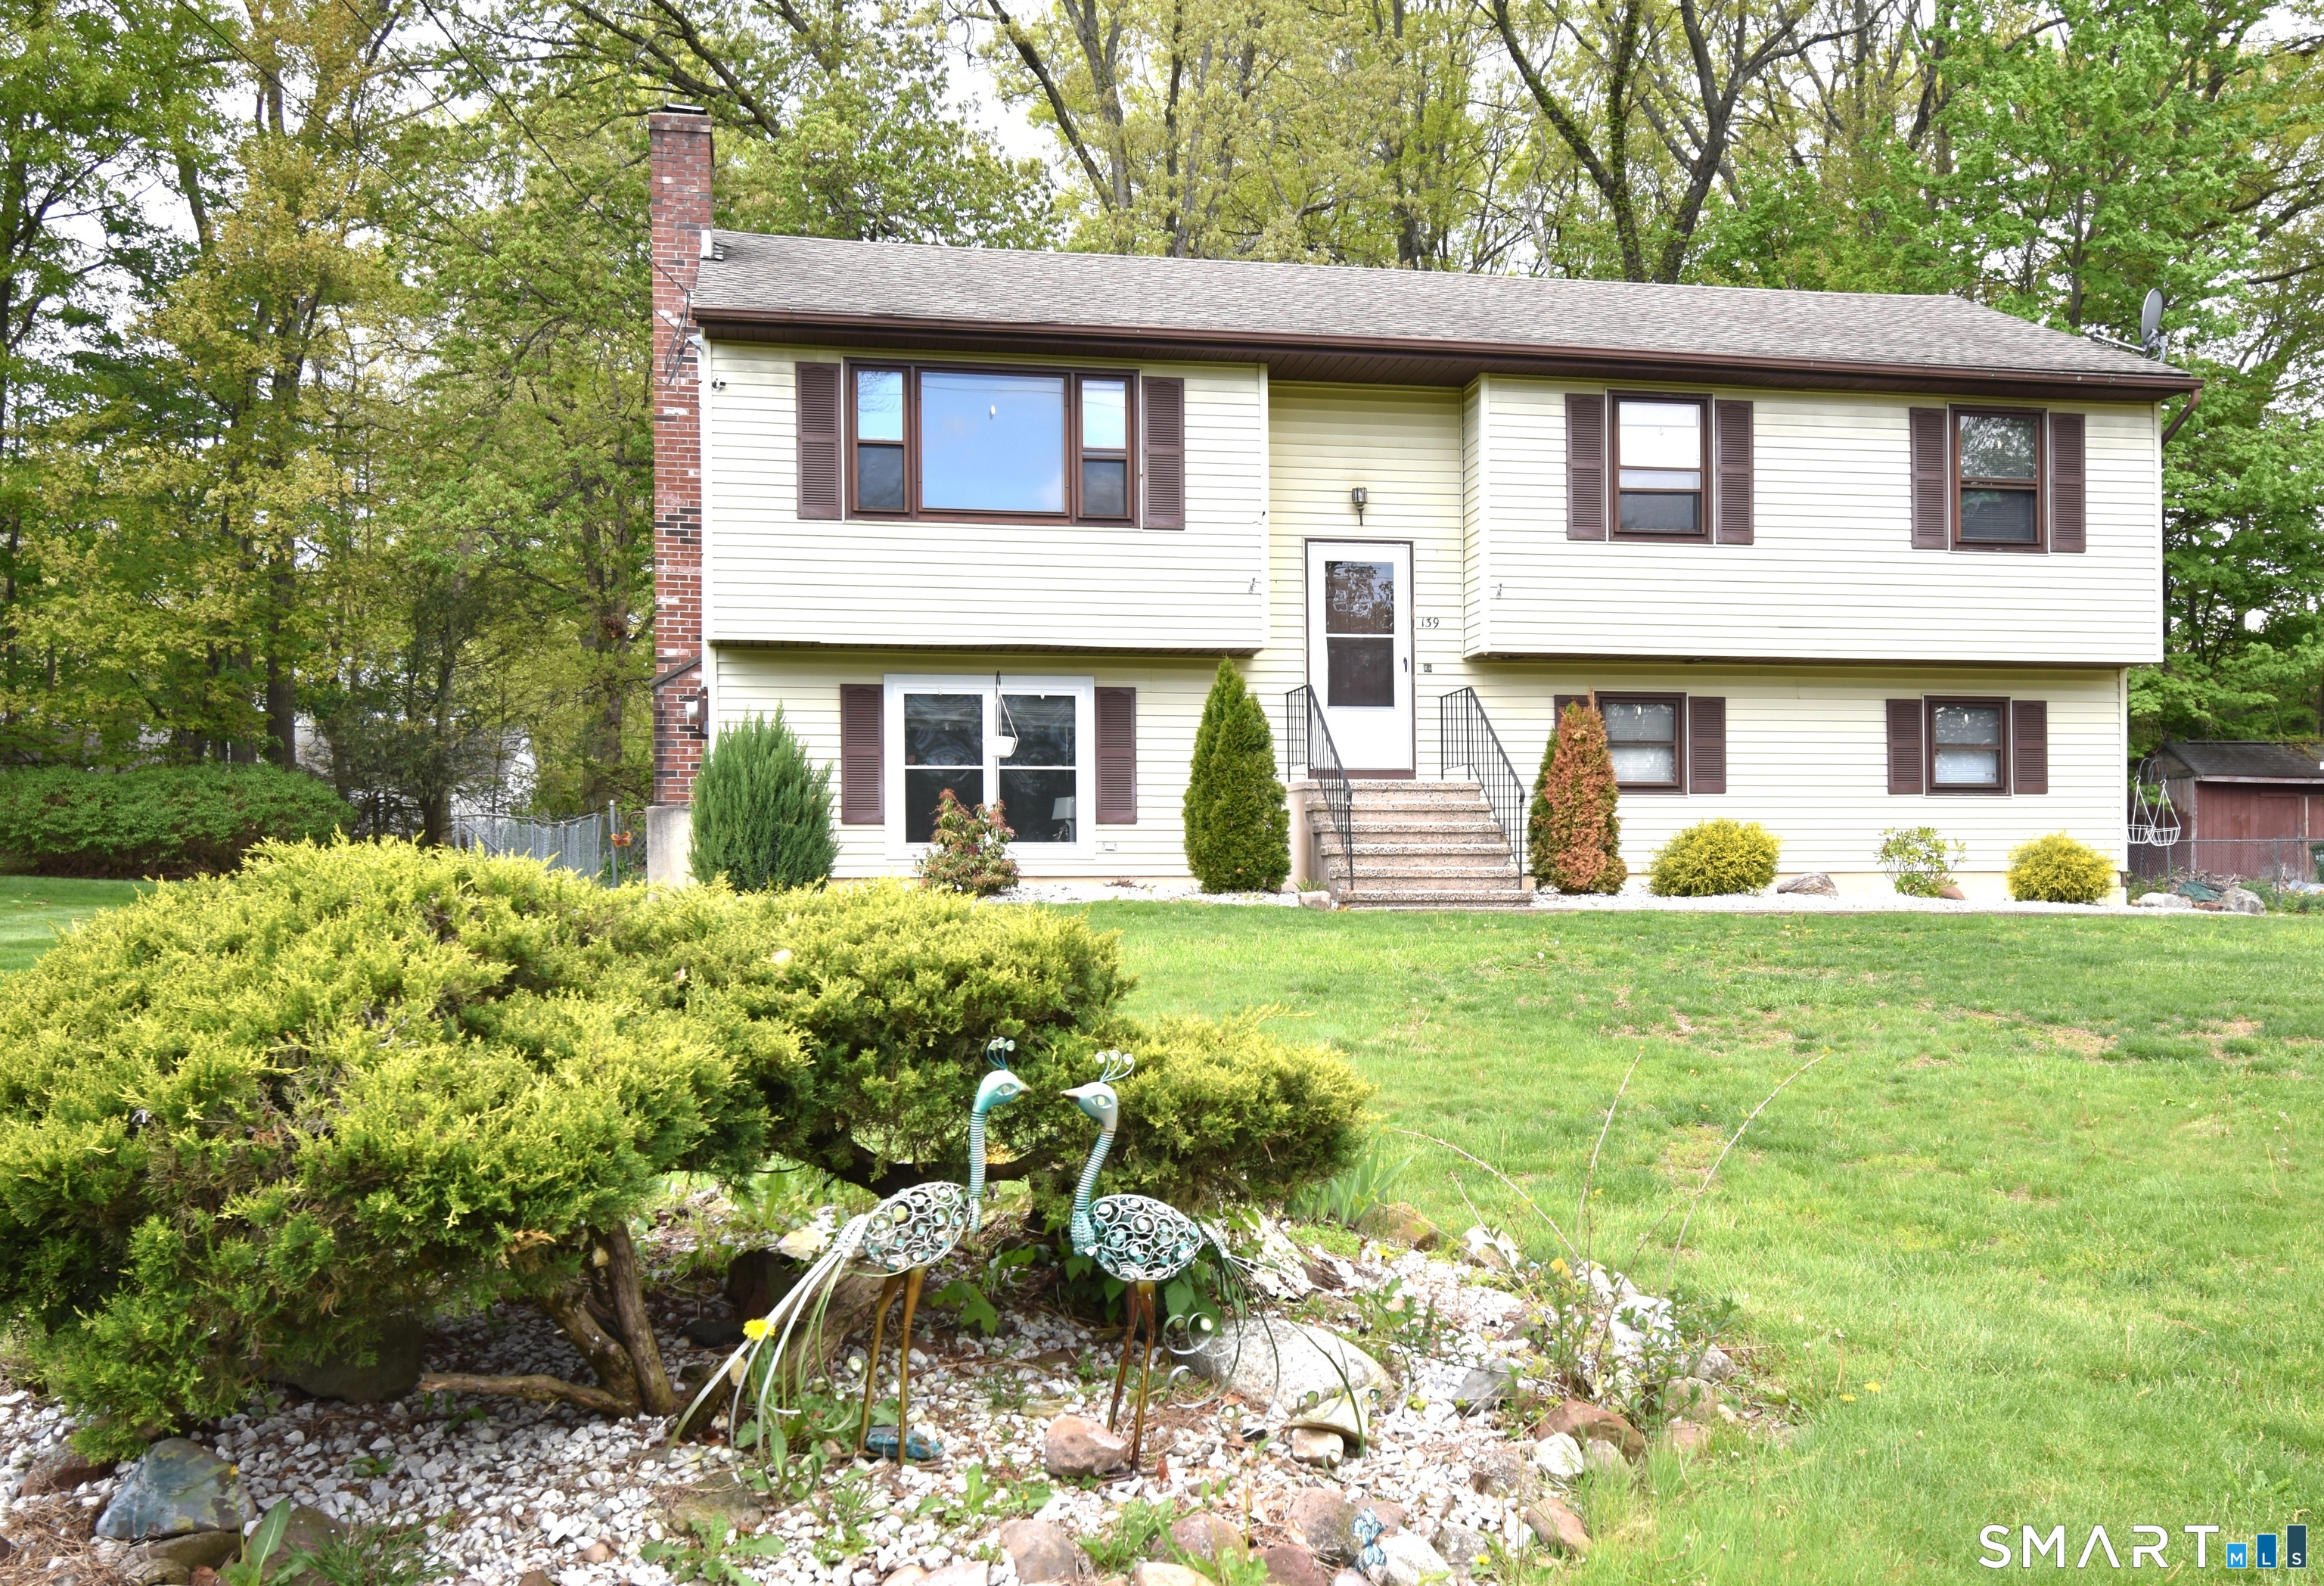
This is a one of a kind w/ the possibility for an in-law set-up w/ a separate entrance or a 4th bedroom if needed. This home offers 2 full baths & 3 spacious main level bedrooms. This home has an open floor plan w/ laminate wood flooring in the kitchen & living room, dark wood cabinets, & a tiled backsplash. The dining area has a slider that leads to a 12x12 deck for grilling, entertaining, or just relaxing on those upcoming summer nights. Head downstairs where you will find a fully functioning kitchen, a large dining area, all open to your living room. There you will find your real wood burning fireplace insert which helps heat the house on those raw rainy spring days, or cold winter nights. What a phenomenal way to supplement your heating. On this level you will also find another room that can be used as a 4th bedroom, office, or den. Whatever works for your needs. This lower level can possibly be used as an in-law set-up having its own entrance, & complete set-up without the use of the main level. Outside you will find a massive 240sqft. shed to store any extra belongings. Outside there is a fire pit for sitting around & roasting those summertime marshmallows. A fantastic yard for entertaining, playing, or maybe even gardening. This home has been freshly painted throughout the main level and a new hot water heater was installed in 2023. A little updating here and there to make it your own will surely make this home a dream.

3
beds

2
baths

1,132 Sq.Ft. LIVING AREA

0.35 Acres lot

Jessamyn Davila

Jessamyn Davila

Features & Amenities

Interior

  • total bedrooms3
  • Total bathrooms2
  • full bathrooms2
  • Laundry room Lower Level
  • APPLIANCES Electric Range, Microwave, Range Hood, Refrigerator, Dishwasher, Washer, Electric Dryer

Area & Lot

  • Status Sold
  • Living Area1,132 Sq.Ft.
  • Total Area1,882 Sq.Ft.
  • Lot Area0.35 Acres
  • MLS® ID24174248
  • TypeResidential
  • YEAR BUILT1980
  • NeighborhoodHartford County
  • Architecture StylesRaised Ranch
  • Water FrontageNot Applicable
  • Elementary SchoolIvy Drive
  • Middle SchoolNortheast
  • High SchoolBristol Eastern

Exterior

  • Garage Space1.0
  • water SourcePublic Water Connected
  • roofAsphalt Shingle
  • lot featuresOpen Lot
  • parkingAttached Garage, Under House Garage
  • HEAT TYPEBaseboard
  • AIR CONDITIONINGNone
  • sewerPublic Sewer Connected
  • SubstructureConcrete
  • other exterior FeaturesSidewalk, Shed, Deck, Gutters

Financial

  • Sales Price$385,000
  • Real Estate Tax $6,735/yr
  • Zoning R-15

Hartford County

Hartford County is a diverse region in Connecticut, featuring a mix of urban centers, suburban towns, and rural landscapes.

Explore

Results That Move With You

Whether buying or selling, we provide expert advice and local market insight to help you achieve your real estate goals. Our dedicated team works tirelessly to deliver a smooth, successful transaction tailored to your needs.

Follow Me on Instagram