Leave a Message

Thank you for your message. We will be in touch with you shortly.

13 Muriel Drive
13 Muriel Drive
13 Muriel Drive
13 Muriel Drive
13 Muriel Drive
13 Muriel Drive
13 Muriel Drive
13 Muriel Drive
13 Muriel Drive
13 Muriel Drive
13 Muriel Drive
13 Muriel Drive
13 Muriel Drive
13 Muriel Drive
13 Muriel Drive
13 Muriel Drive
13 Muriel Drive
13 Muriel Drive
13 Muriel Drive
13 Muriel Drive
13 Muriel Drive
13 Muriel Drive
13 Muriel Drive
13 Muriel Drive
13 Muriel Drive
13 Muriel Drive
13 Muriel Drive
13 Muriel Drive
13 Muriel Drive
13 Muriel Drive
13 Muriel Drive
13 Muriel Drive
13 Muriel Drive
13 Muriel Drive
13 Muriel Drive
13 Muriel Drive
13 Muriel Drive
13 Muriel Drive
13 Muriel Drive
13 Muriel Drive
SEE ALL PHOTOS
13 Muriel Drive
13 Muriel Drive
13 Muriel Drive
13 Muriel Drive
13 Muriel Drive
13 Muriel Drive
13 Muriel Drive
13 Muriel Drive
13 Muriel Drive
13 Muriel Drive
13 Muriel Drive
13 Muriel Drive
13 Muriel Drive
13 Muriel Drive
13 Muriel Drive
13 Muriel Drive
13 Muriel Drive
13 Muriel Drive
13 Muriel Drive
13 Muriel Drive
13 Muriel Drive
13 Muriel Drive
13 Muriel Drive
13 Muriel Drive
13 Muriel Drive
13 Muriel Drive
13 Muriel Drive
13 Muriel Drive
13 Muriel Drive
13 Muriel Drive
13 Muriel Drive
13 Muriel Drive
13 Muriel Drive
13 Muriel Drive
13 Muriel Drive
13 Muriel Drive
13 Muriel Drive
13 Muriel Drive
13 Muriel Drive
13 Muriel Drive
Sold

13 Muriel Drive

13 Muriel Drive, Granby, Connecticut 06035

$415,000
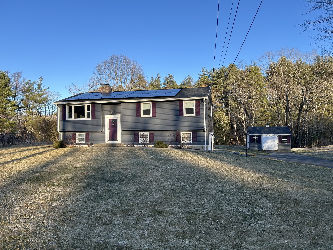
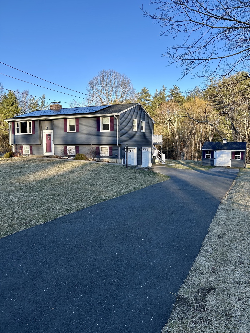
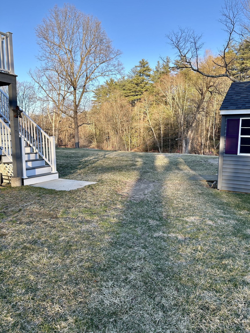
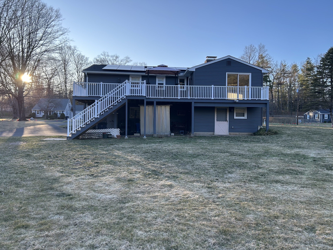
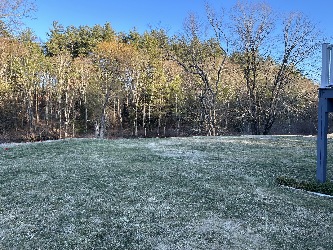
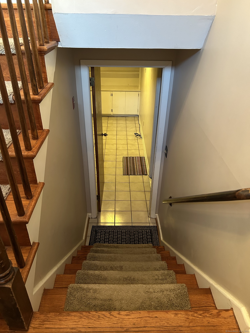
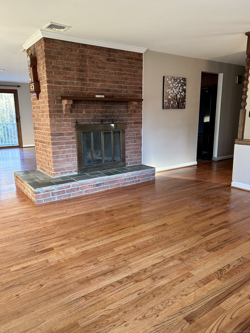
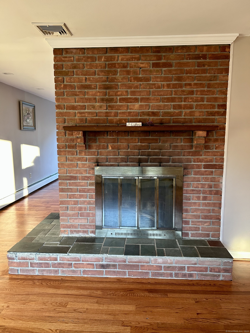
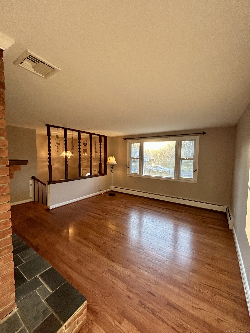
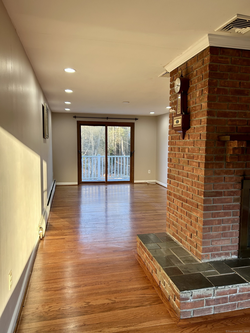
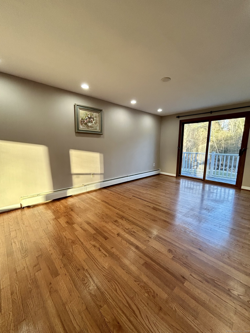
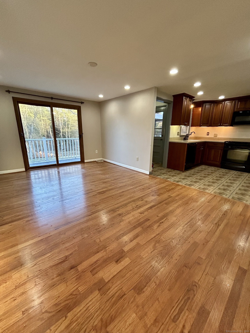
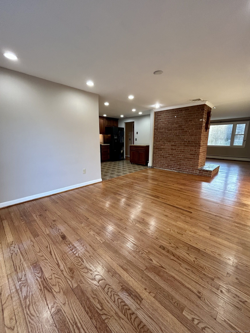
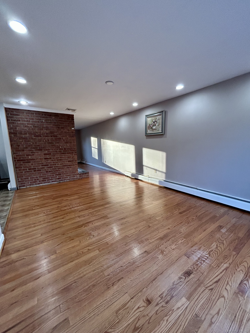
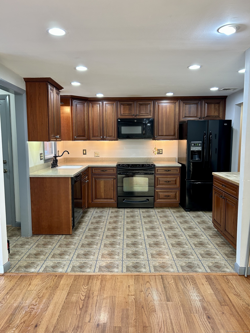
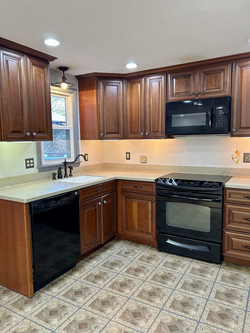
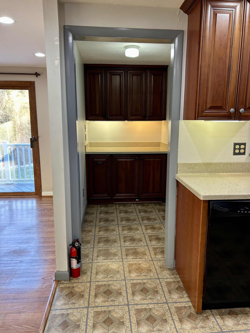
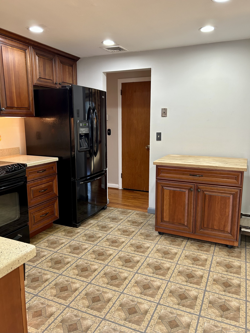
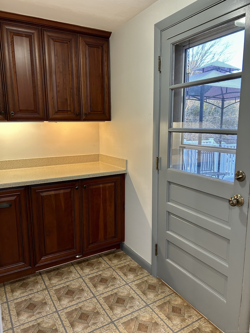
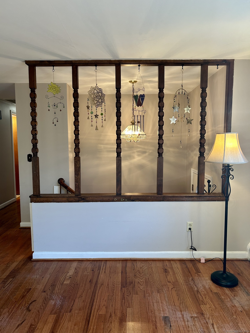
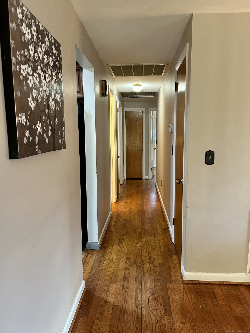
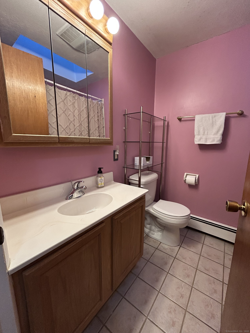
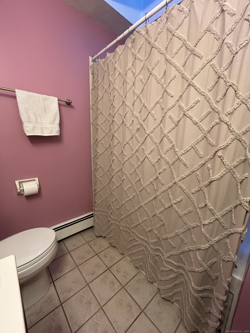
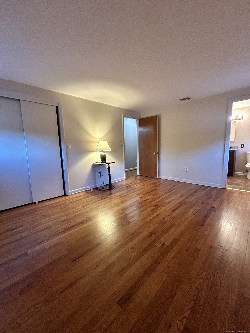
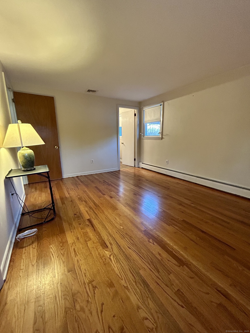
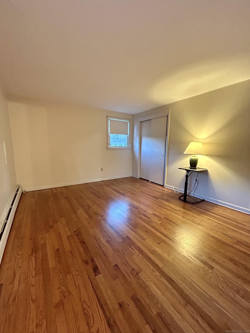
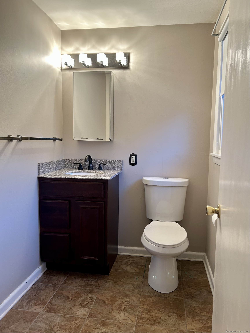
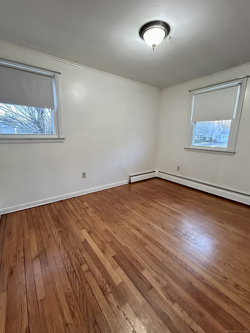
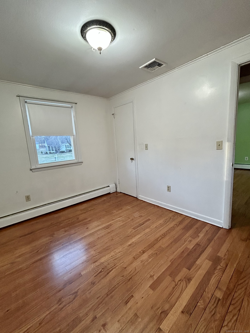
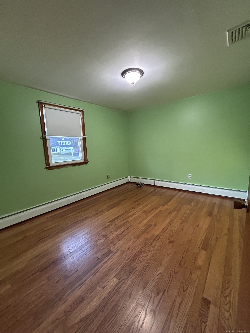
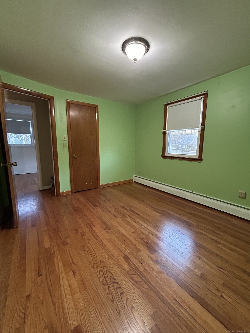
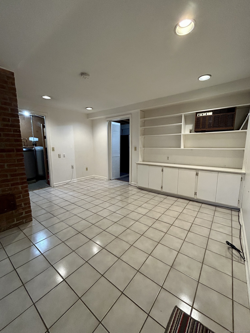
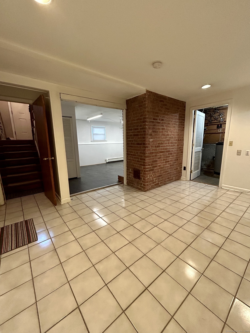
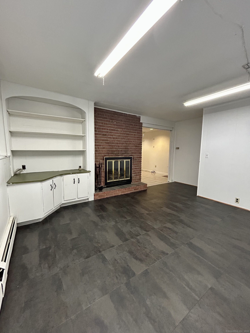
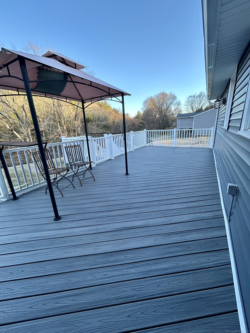
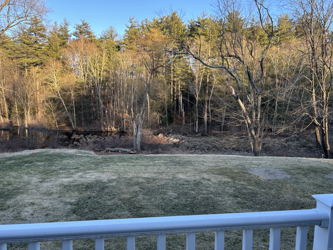
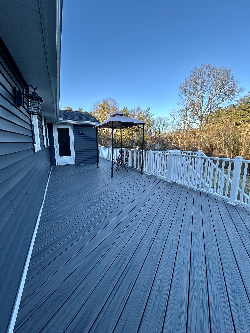
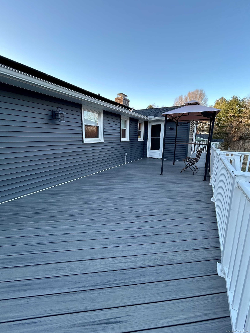
Welcome to your oasis in Granby, CT! This charming raised ranch boasts a level open lot. Step outside onto the expansive deck and take in the tranquility of nature surrounding you. Inside, you'll find 3 bedrooms and 1.5 bathrooms, perfect for a growing family or hosting guests. Hardwood flows throughout the main floor, kitchen with laminate and bathrooms with tile. But that's not all - the lower level has two fully finished rooms that offer additional livable space complete with heating and cooled by a wall unit, providing endless opportunities for a cozy den, mudroom, home gym, office space, or a possible in-law apartment. Central air, new chimney with flue cap, roof, and siding only 5 years old. The gutters feature Leaf Filter, meaning no climbing ladders to clean them! The house also features Catseye Containment System, ensuring rodents have no easy access to the inside of the house. Close proximity to public recreation facilities, Salmon Brook Park, Enders State Forest, McLean Game Refuge, and endless shopping and dining! Schedule your showing today and make this dreamy retreat yours before it's gone! *HIGHEST AND BEST DUE 4/8/25 BY 5PM! * Seller is open to paying the solar loan in full with the right offer *

3
beds

2
baths

1,274 Sq.Ft. LIVING AREA

1.1 Acres lot

James Knurek

James Knurek

Features & Amenities

Interior

  • total bedrooms3
  • Total bathrooms2
  • full bathroom1
  • half bathroom1
  • Laundry room Lower Level
  • APPLIANCES Electric Range, Microwave, Refrigerator, Dishwasher, Washer, Dryer
  • other interior Features Auto Garage Door Opener, Cable - Pre-wired

Area & Lot

  • Status Sold
  • Date Sold May 5, 2025
  • Living Area1,274 Sq.Ft.
  • Lot Area1.1 Acres
  • MLS® ID24082277
  • TypeOther
  • YEAR BUILT1967
  • NeighborhoodHartford County
  • Architecture StylesRaised Ranch
  • Water FrontageBrook, View, Access
  • Elementary SchoolPer Board of Ed
  • High SchoolPer Board of Ed

Exterior

  • Garage Space2.0
  • water SourcePrivate Well
  • roofAsphalt Shingle
  • lot featuresFence - Electric Pet, Some Wetlands, Level Lot, Open Lot
  • parkingUnder House Garage
  • HEAT TYPEHot Water
  • AIR CONDITIONINGCentral Air, Wall Unit
  • sewerSeptic
  • SubstructureConcrete
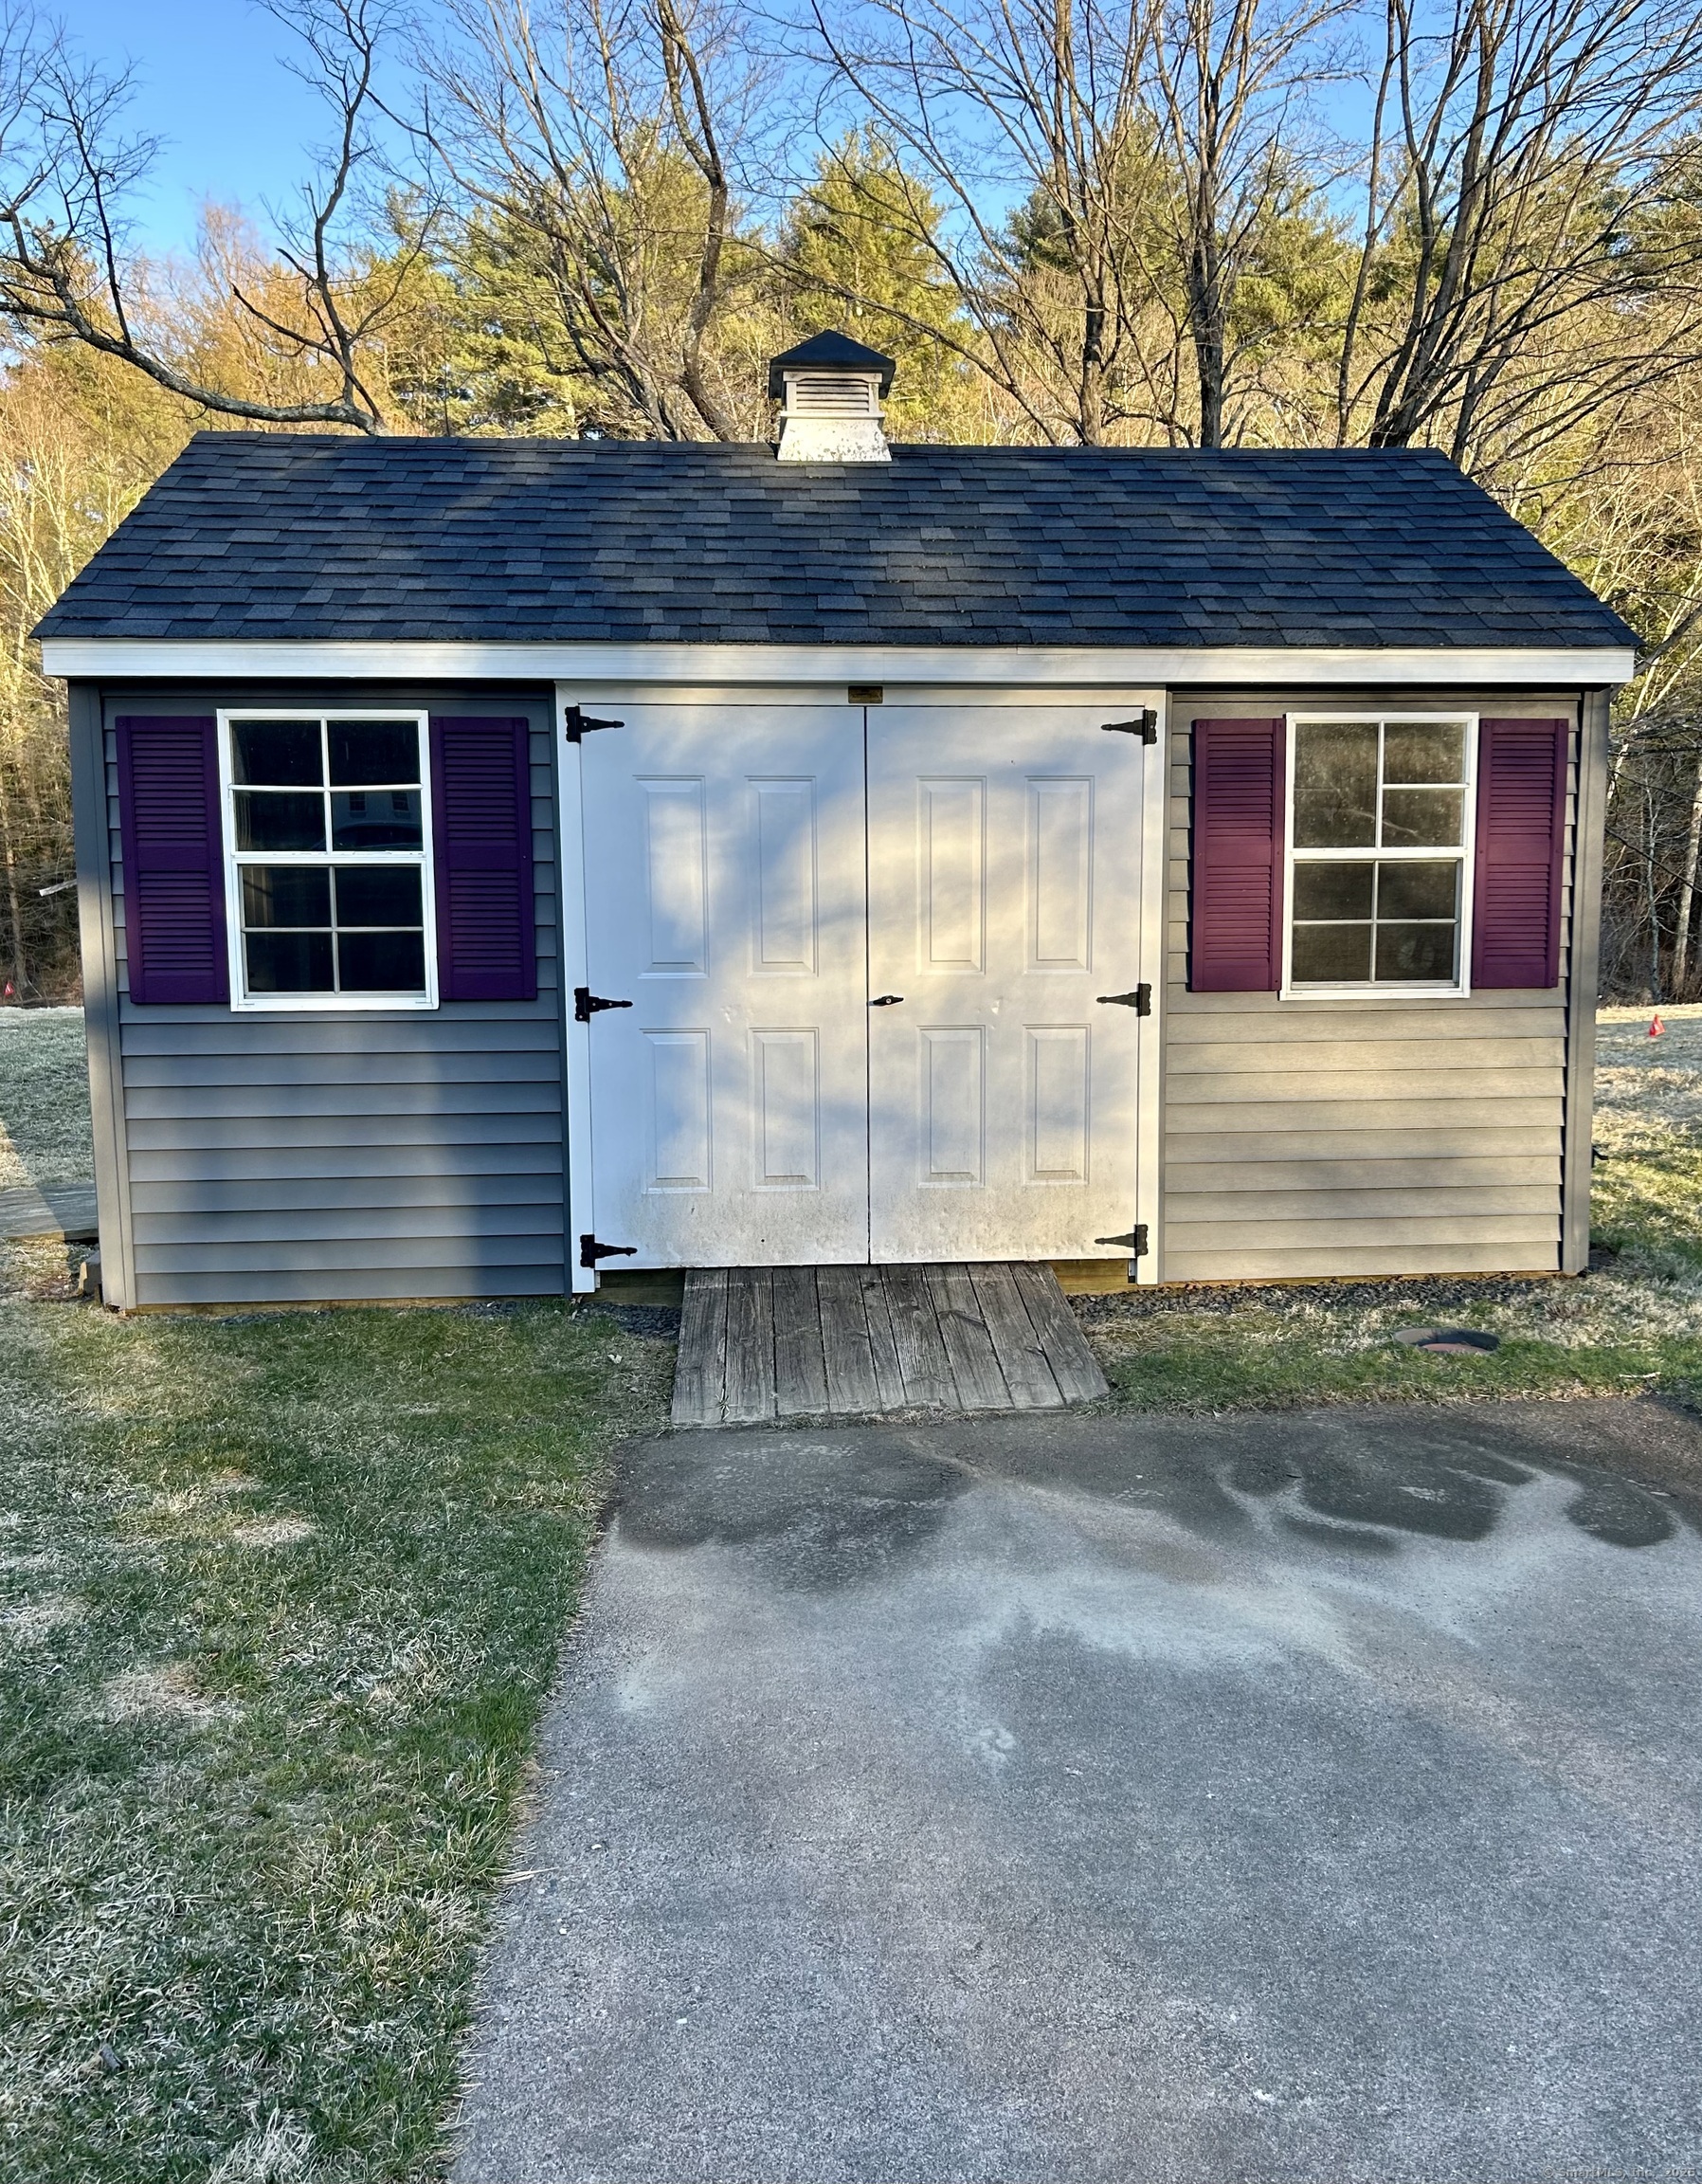
  • other exterior FeaturesShed, Deck, Gutters, Garden Area

Financial

  • Sales Price$415,000
  • Real Estate Tax $7,324/yr
  • Zoning R30

Hartford County

Hartford County is a diverse region in Connecticut, featuring a mix of urban centers, suburban towns, and rural landscapes.

Explore

Results That Move With You

Whether buying or selling, we provide expert advice and local market insight to help you achieve your real estate goals. Our dedicated team works tirelessly to deliver a smooth, successful transaction tailored to your needs.

Follow Me on Instagram