Leave a Message

Thank you for your message. We will be in touch with you shortly.

111 Sherwood Drive
111 Sherwood Drive
111 Sherwood Drive
111 Sherwood Drive
111 Sherwood Drive
111 Sherwood Drive
111 Sherwood Drive
111 Sherwood Drive
111 Sherwood Drive
111 Sherwood Drive
111 Sherwood Drive
111 Sherwood Drive
111 Sherwood Drive
111 Sherwood Drive
111 Sherwood Drive
111 Sherwood Drive
111 Sherwood Drive
111 Sherwood Drive
111 Sherwood Drive
111 Sherwood Drive
111 Sherwood Drive
111 Sherwood Drive
111 Sherwood Drive
111 Sherwood Drive
111 Sherwood Drive
111 Sherwood Drive
111 Sherwood Drive
111 Sherwood Drive
111 Sherwood Drive
111 Sherwood Drive
111 Sherwood Drive
111 Sherwood Drive
111 Sherwood Drive
111 Sherwood Drive
111 Sherwood Drive
111 Sherwood Drive
111 Sherwood Drive
SEE ALL PHOTOS
111 Sherwood Drive
111 Sherwood Drive
111 Sherwood Drive
111 Sherwood Drive
111 Sherwood Drive
111 Sherwood Drive
111 Sherwood Drive
111 Sherwood Drive
111 Sherwood Drive
111 Sherwood Drive
111 Sherwood Drive
111 Sherwood Drive
111 Sherwood Drive
111 Sherwood Drive
111 Sherwood Drive
111 Sherwood Drive
111 Sherwood Drive
111 Sherwood Drive
111 Sherwood Drive
111 Sherwood Drive
111 Sherwood Drive
111 Sherwood Drive
111 Sherwood Drive
111 Sherwood Drive
111 Sherwood Drive
111 Sherwood Drive
111 Sherwood Drive
111 Sherwood Drive
111 Sherwood Drive
111 Sherwood Drive
111 Sherwood Drive
111 Sherwood Drive
111 Sherwood Drive
111 Sherwood Drive
111 Sherwood Drive
111 Sherwood Drive
111 Sherwood Drive
Sold

111 Sherwood Drive

111 Sherwood Drive, East Hartford, Connecticut 06108

$430,000
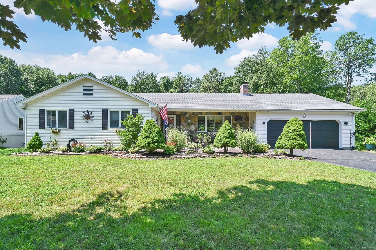
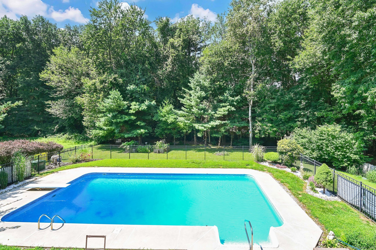
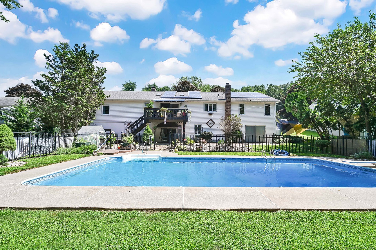
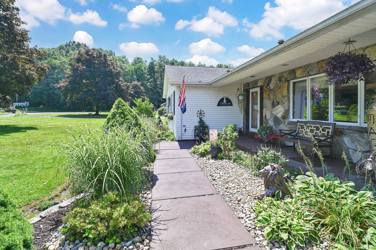
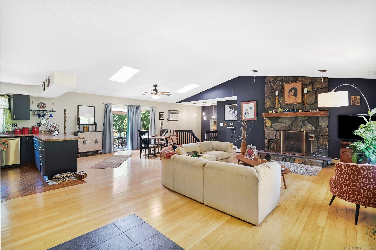
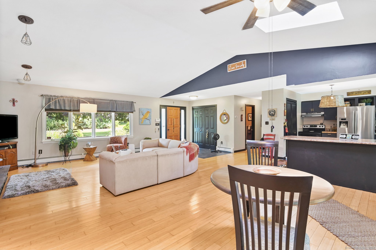
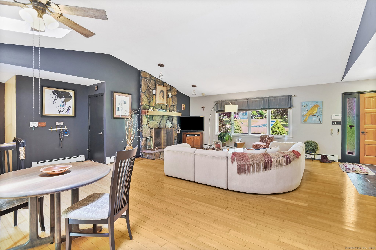
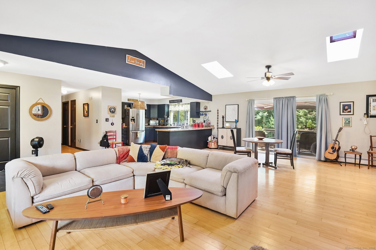
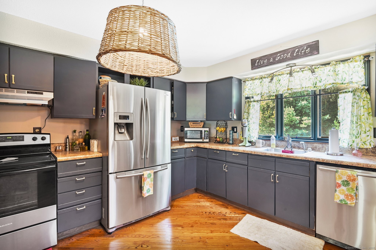
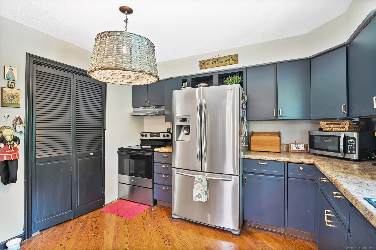
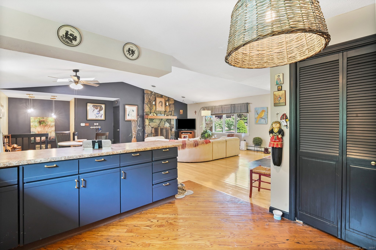
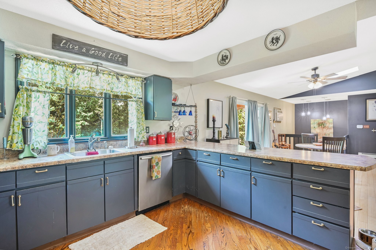
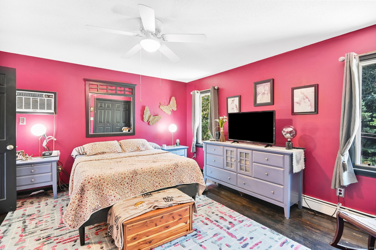
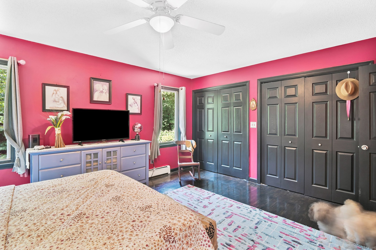
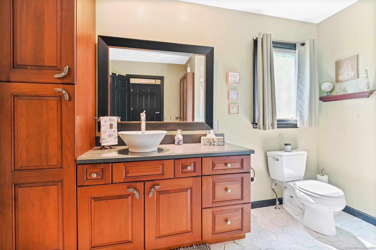
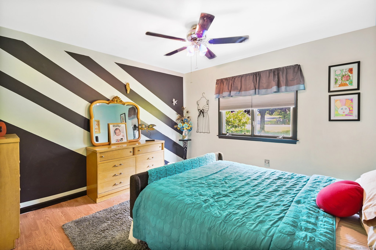
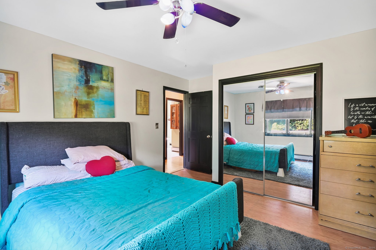
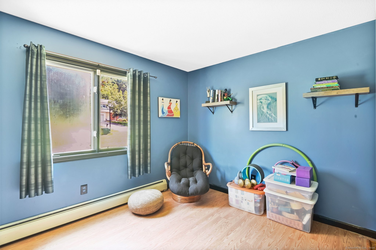
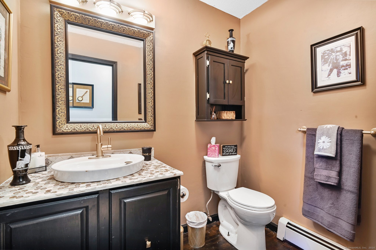
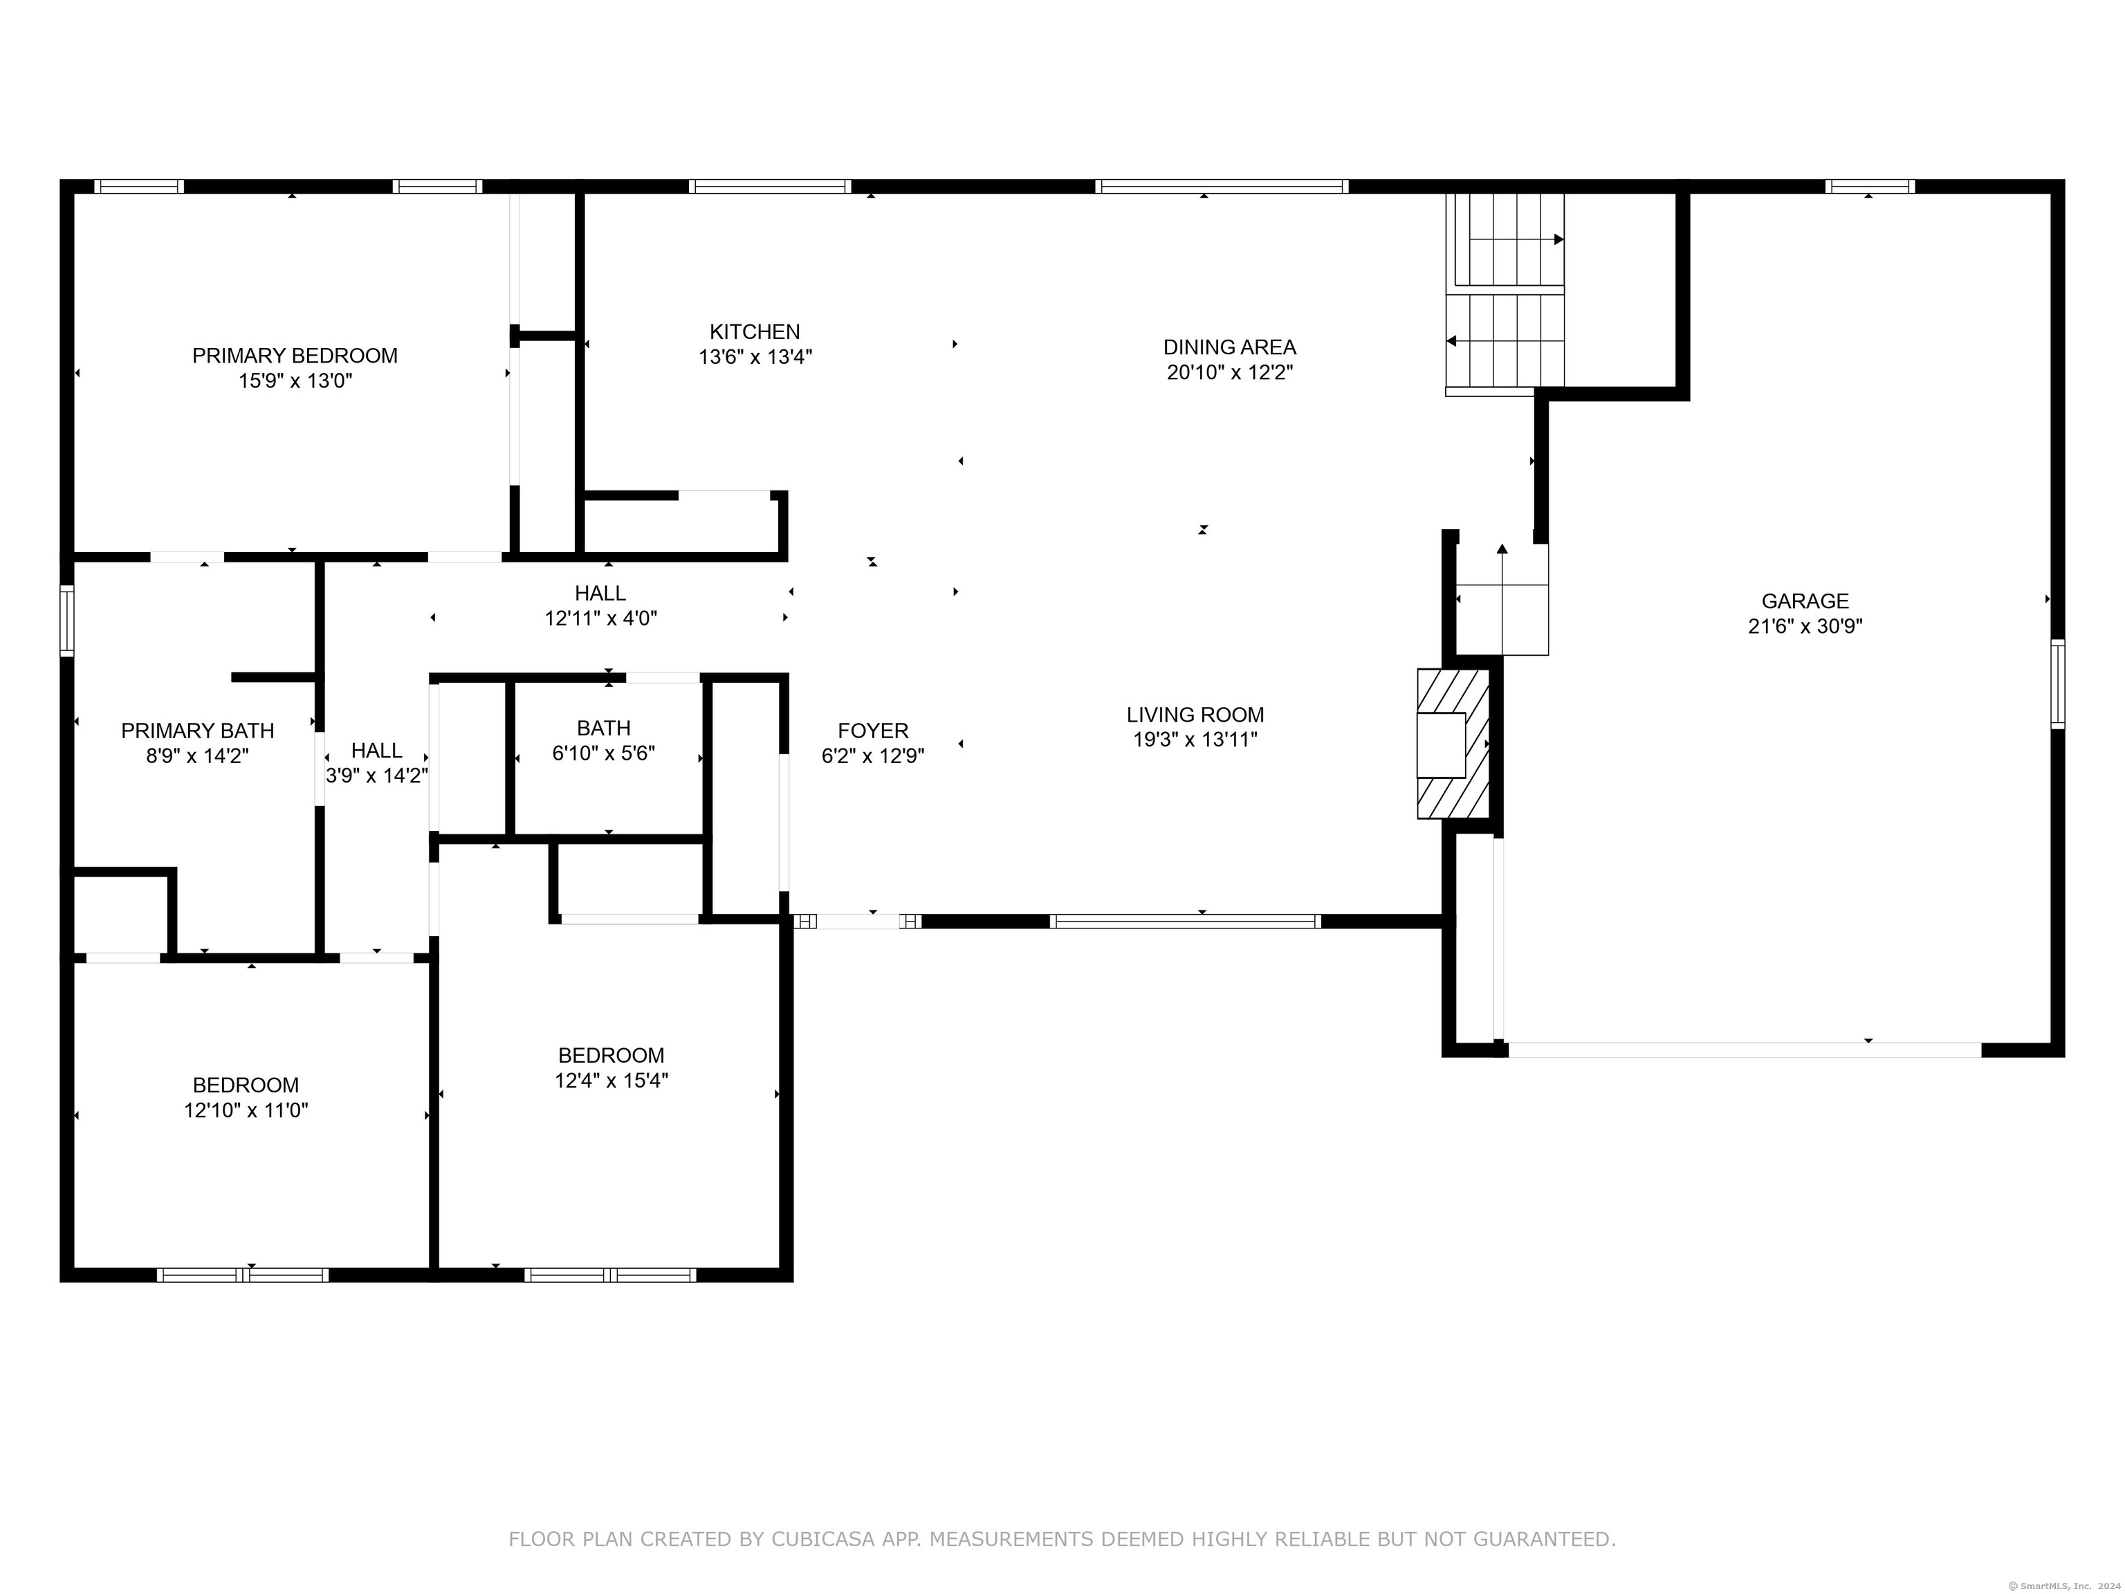
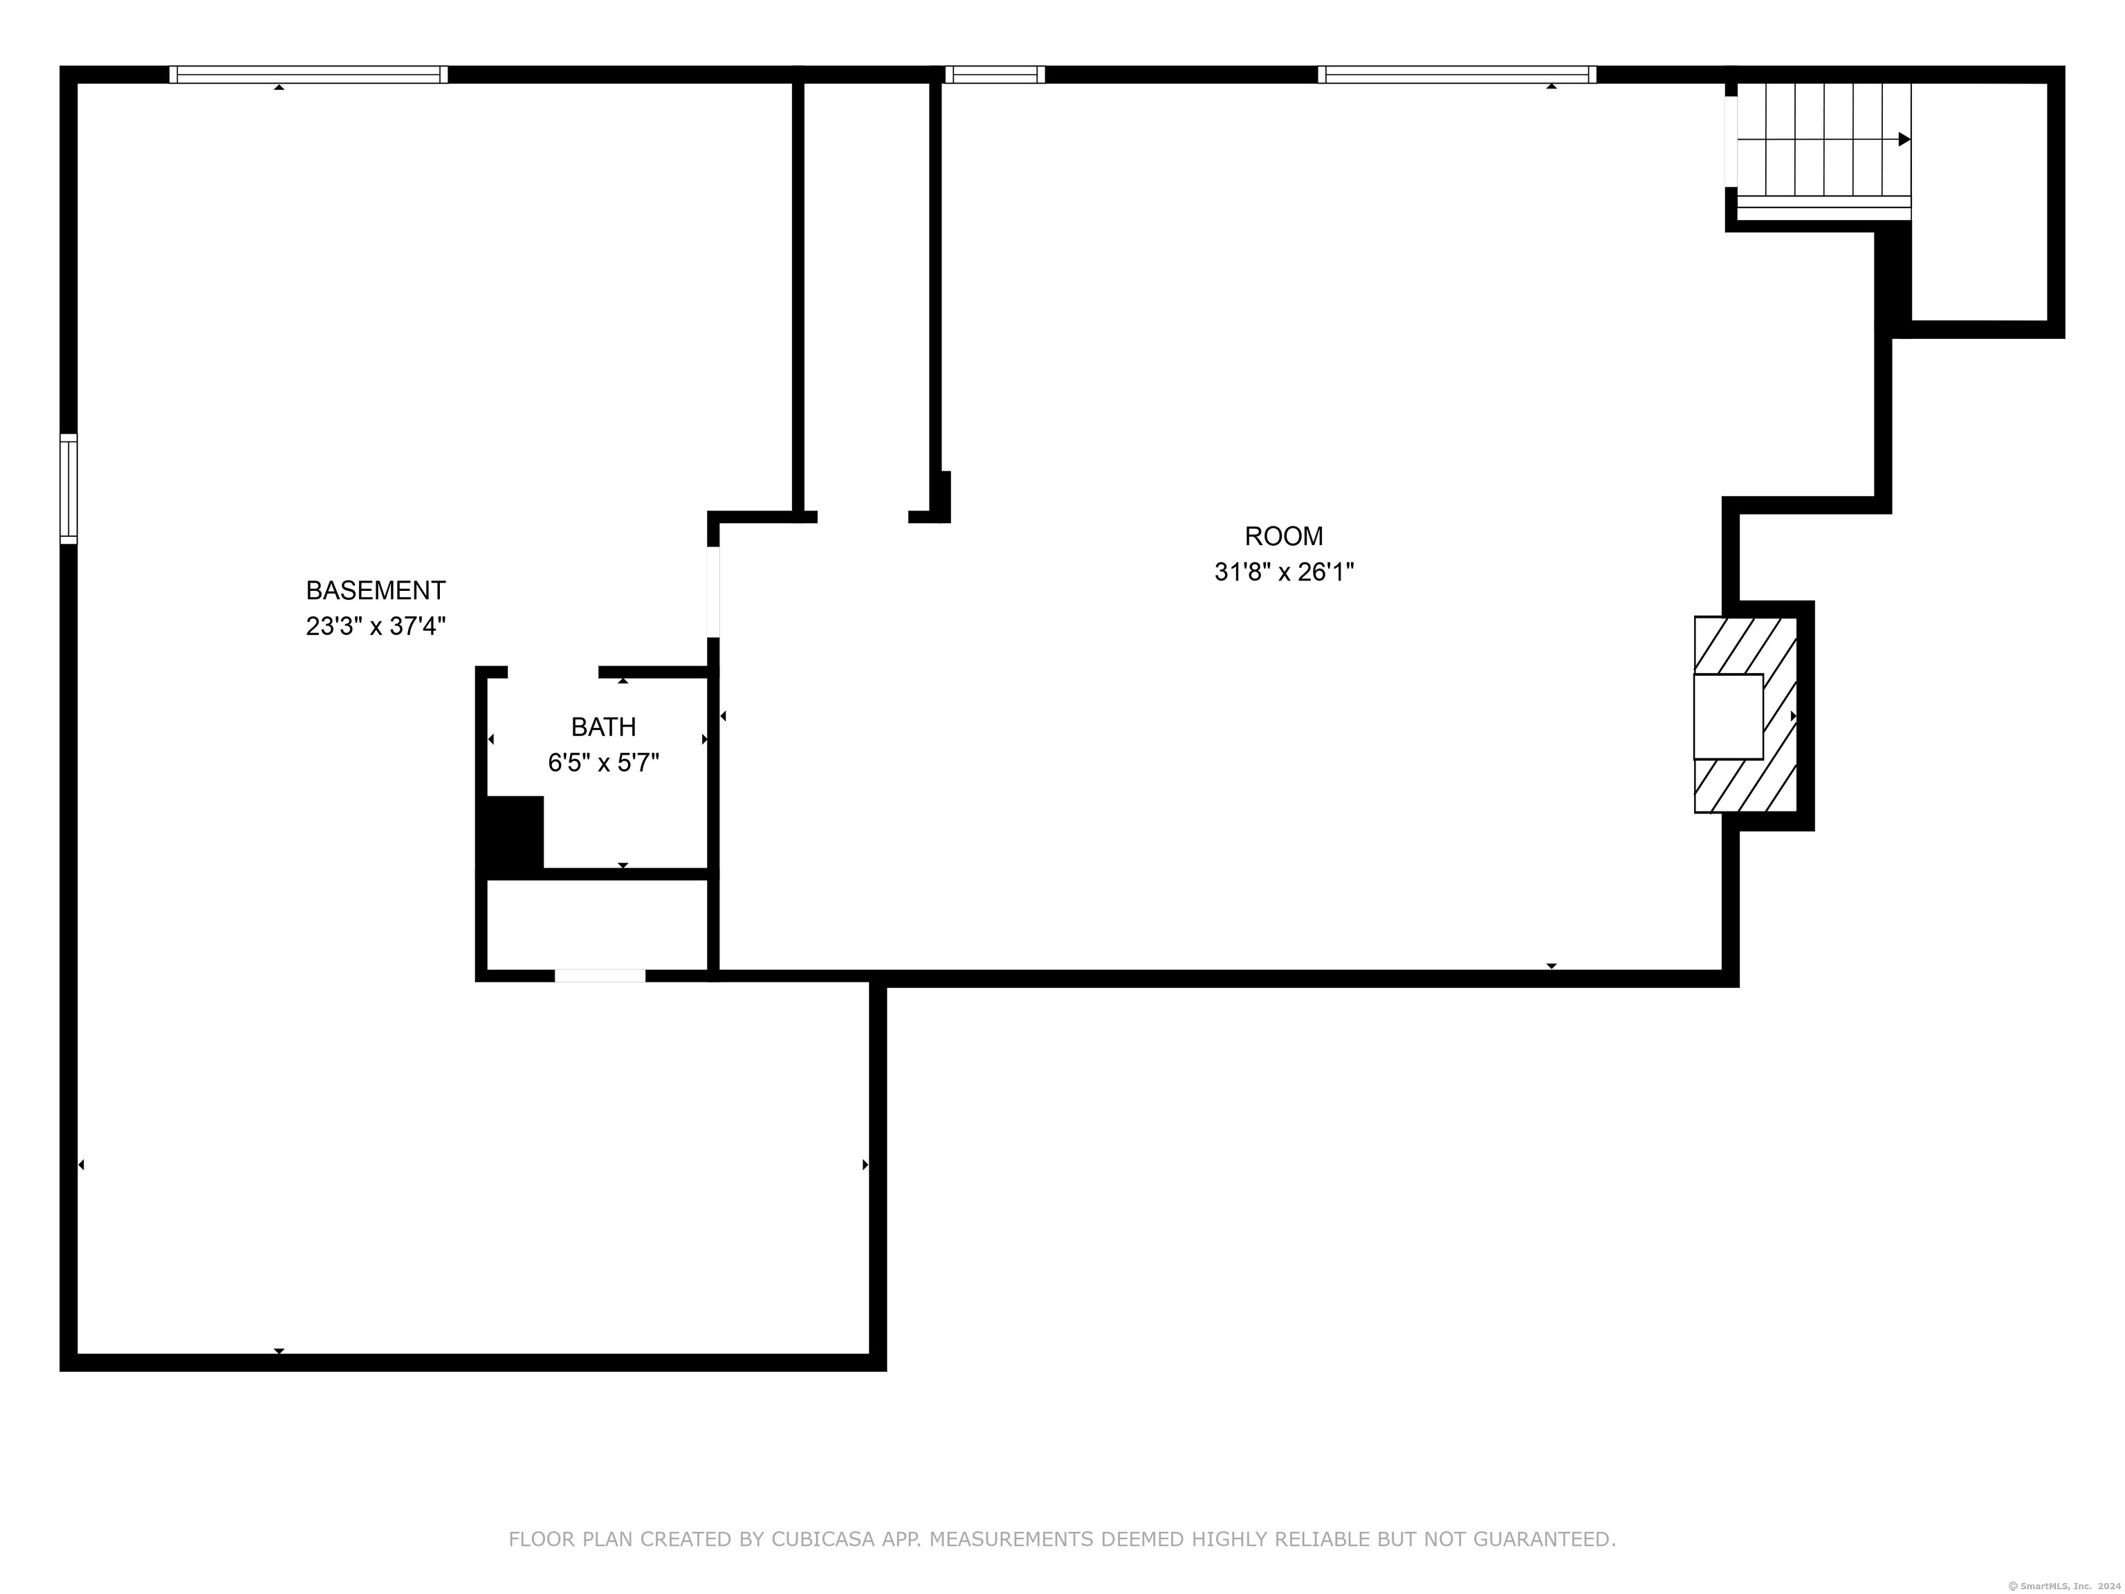
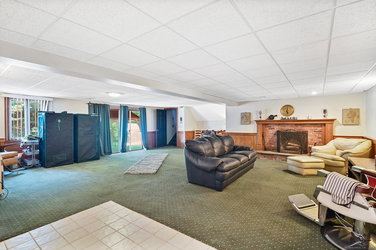
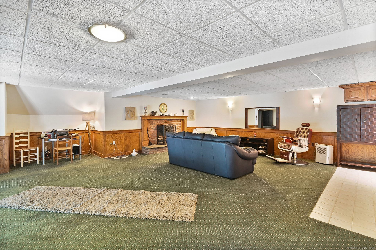
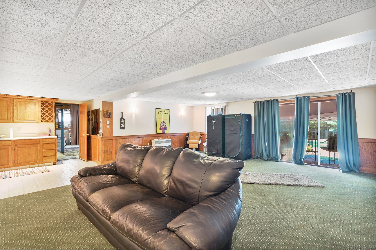
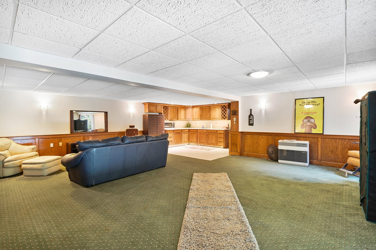
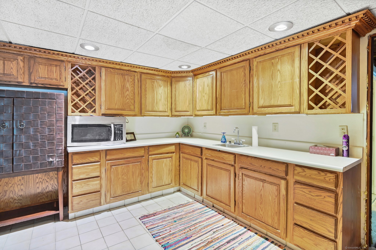
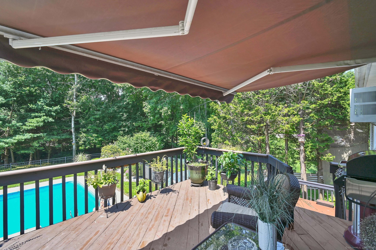
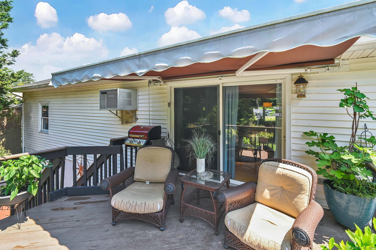
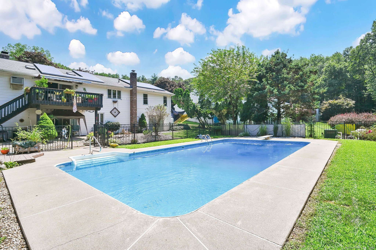
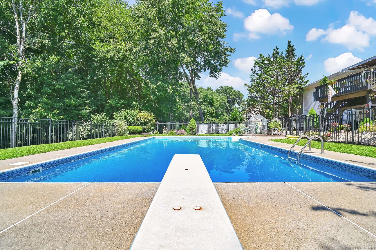
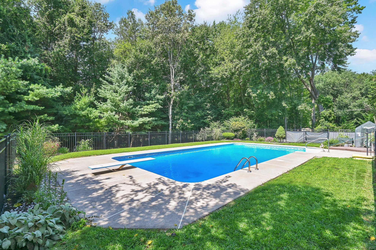
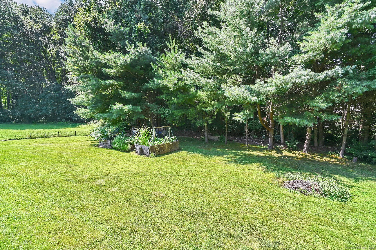
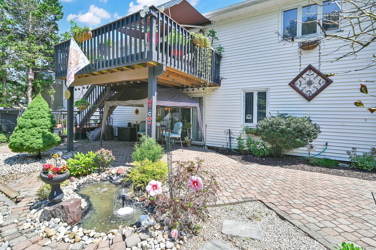
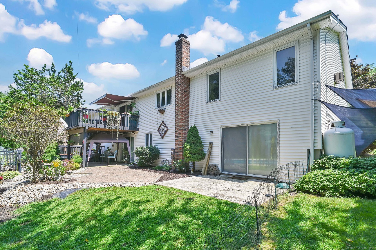
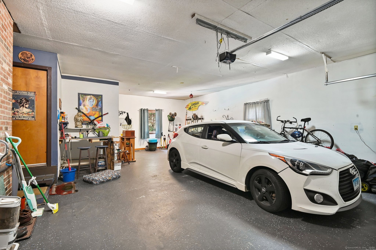
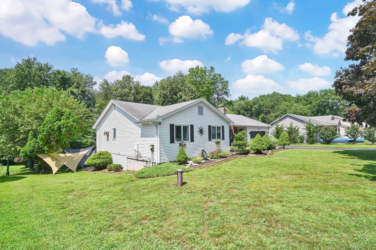
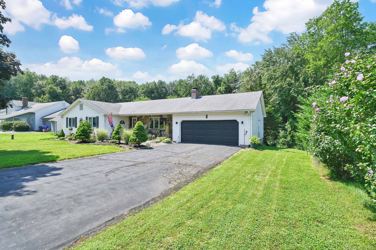
Phenomenal CUL-DE-SAC NEIGHBORHOOD LOCATION near the South Windsor line for this SPRAWLING 3 bedroom RANCH home with stunning INGROUND POOL. Open, bright, and inviting layout with open concept living/dining area with soaring ceilings leading to spacious kitchen with stainless steel appliances. Extensive hardwood flooring. Primary bedroom with direct access to full bath with separate shower and tub. First floor laundry space. Two additional bedrooms and half bath complete the main level. Expansive WALKOUT lower level offers partially finished space with fireplace, kitchenette and half bath. Could be converted into a potential in-law set up. Plenty of storage and expansion potential in the unfinished basement section with cedar closet. Oversized garage as well. Deck and patios overlook your own PRIVATE OASIS yard with inground pool, backing to woods for added privacy. Brand new furnace 2024. Tranquil setting but very convenient to area schools, golf course, parks, I-291/I-84, and shopping at Buckland Mall, Evergreen Walk, Costco, and Whole Foods.

3
beds

3
baths

1,804 Sq.Ft. LIVING AREA

0.55 Acres lot

James Knurek

James Knurek

Features & Amenities

Interior

  • total bedrooms3
  • Total bathrooms3
  • full bathroom1
  • half bathrooms2
  • Laundry room Main Level
  • APPLIANCES Oven/Range, Microwave, Refrigerator, Dishwasher, Washer, Dryer
  • other interior Features Auto Garage Door Opener, Cable - Available, Open Floor Plan

Area & Lot

  • Status Sold
  • Date Sold September 13, 2024
  • Living Area1,804 Sq.Ft.
  • Lot Area0.55 Acres
  • MLS® ID24037405
  • TypeOther
  • YEAR BUILT1985
  • NeighborhoodHartford County
  • Architecture StylesRanch
  • Water FrontageNot Applicable
  • Elementary SchoolPer Board of Ed
  • High SchoolEast Hartford

Exterior

  • Garage Space2.0
  • water SourcePrivate Well
  • PoolIn Ground Pool
  • roofAsphalt Shingle
  • lot featuresIn Subdivision, Lightly Wooded, On Cul-De-Sac, Professionally Landscaped
  • parkingAttached Garage
  • HEAT TYPEHot Water
  • AIR CONDITIONINGWall Unit
  • sewerPublic Sewer Connected
  • SubstructureConcrete
  • other exterior FeaturesPorch, Deck, Lighting, Patio

Financial

  • Sales Price$430,000
  • Real Estate Tax $10,357/yr
  • Zoning R-2

Hartford County

Hartford County is a diverse region in Connecticut, featuring a mix of urban centers, suburban towns, and rural landscapes.

Explore

Results That Move With You

Whether buying or selling, we provide expert advice and local market insight to help you achieve your real estate goals. Our dedicated team works tirelessly to deliver a smooth, successful transaction tailored to your needs.

Follow Me on Instagram