Leave a Message

Thank you for your message. We will be in touch with you shortly.

11 Kupchunos Road
11 Kupchunos Road
11 Kupchunos Road
11 Kupchunos Road
11 Kupchunos Road
11 Kupchunos Road
11 Kupchunos Road
11 Kupchunos Road
11 Kupchunos Road
11 Kupchunos Road
11 Kupchunos Road
11 Kupchunos Road
11 Kupchunos Road
11 Kupchunos Road
11 Kupchunos Road
11 Kupchunos Road
11 Kupchunos Road
11 Kupchunos Road
11 Kupchunos Road
11 Kupchunos Road
11 Kupchunos Road
11 Kupchunos Road
11 Kupchunos Road
11 Kupchunos Road
11 Kupchunos Road
11 Kupchunos Road
11 Kupchunos Road
11 Kupchunos Road
11 Kupchunos Road
11 Kupchunos Road
11 Kupchunos Road
11 Kupchunos Road
11 Kupchunos Road
11 Kupchunos Road
11 Kupchunos Road
11 Kupchunos Road
11 Kupchunos Road
SEE ALL PHOTOS
11 Kupchunos Road
11 Kupchunos Road
11 Kupchunos Road
11 Kupchunos Road
11 Kupchunos Road
11 Kupchunos Road
11 Kupchunos Road
11 Kupchunos Road
11 Kupchunos Road
11 Kupchunos Road
11 Kupchunos Road
11 Kupchunos Road
11 Kupchunos Road
11 Kupchunos Road
11 Kupchunos Road
11 Kupchunos Road
11 Kupchunos Road
11 Kupchunos Road
11 Kupchunos Road
11 Kupchunos Road
11 Kupchunos Road
11 Kupchunos Road
11 Kupchunos Road
11 Kupchunos Road
11 Kupchunos Road
11 Kupchunos Road
11 Kupchunos Road
11 Kupchunos Road
11 Kupchunos Road
11 Kupchunos Road
11 Kupchunos Road
11 Kupchunos Road
11 Kupchunos Road
11 Kupchunos Road
11 Kupchunos Road
11 Kupchunos Road
11 Kupchunos Road
Sold

11 Kupchunos Road

11 Kupchunos Road, South Windsor, Connecticut 06074

$600,000
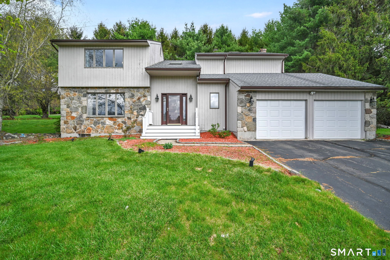
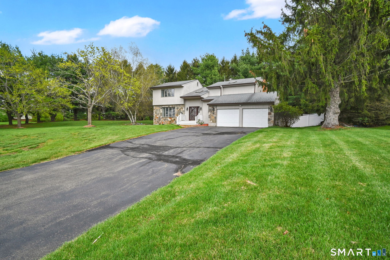
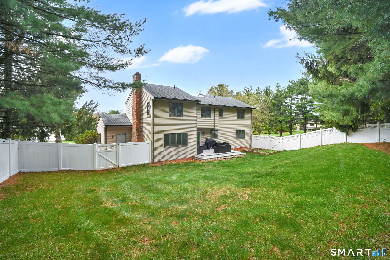
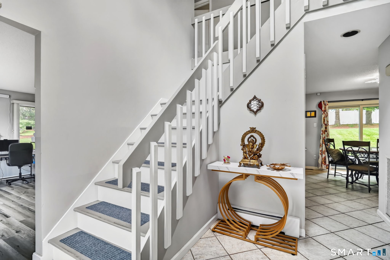
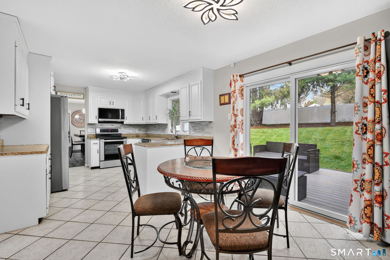
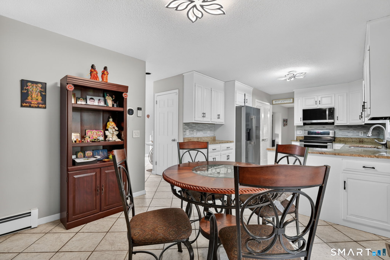
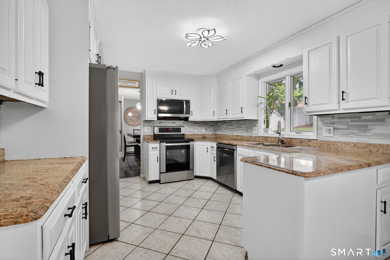
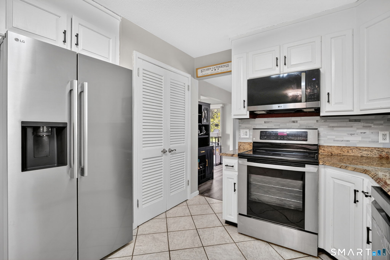
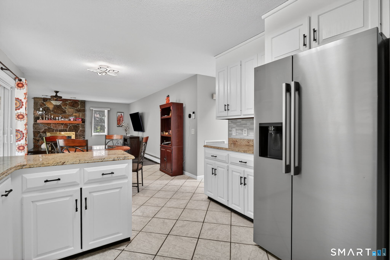
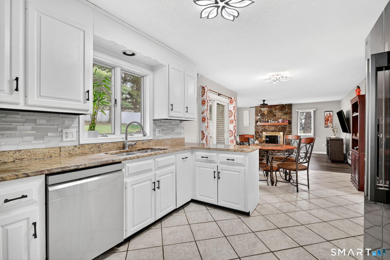
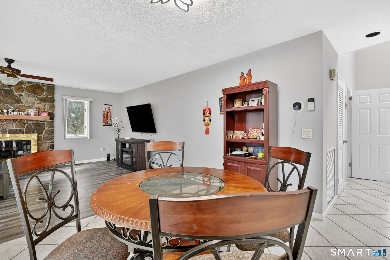
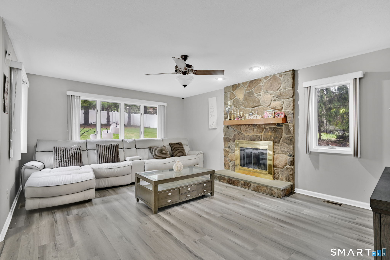
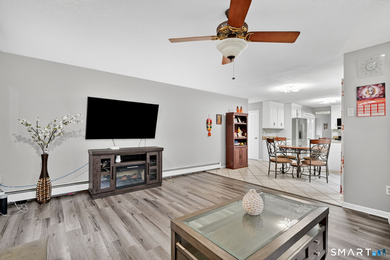
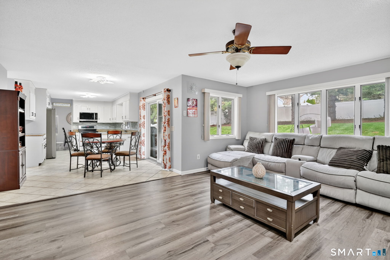
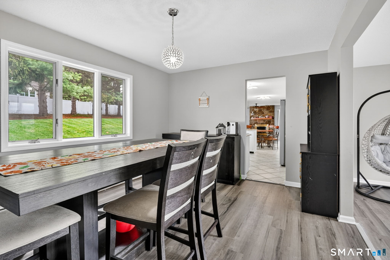
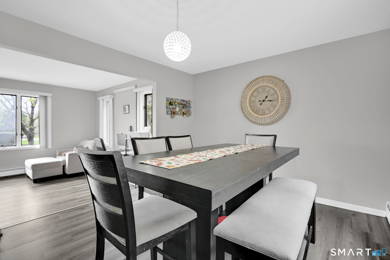
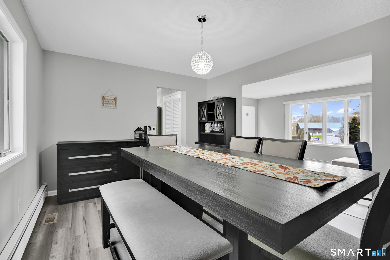
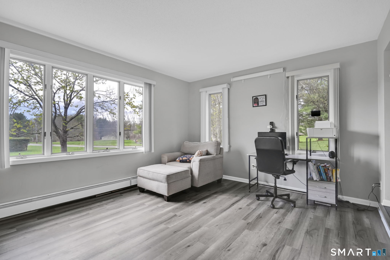
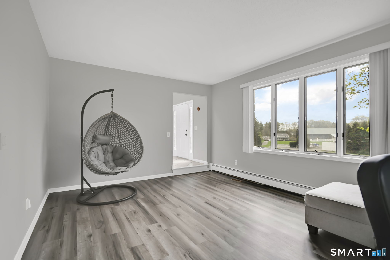
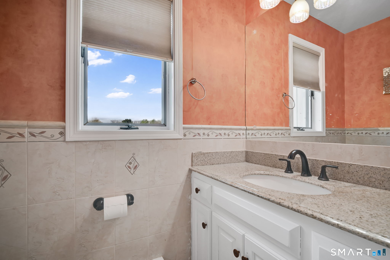
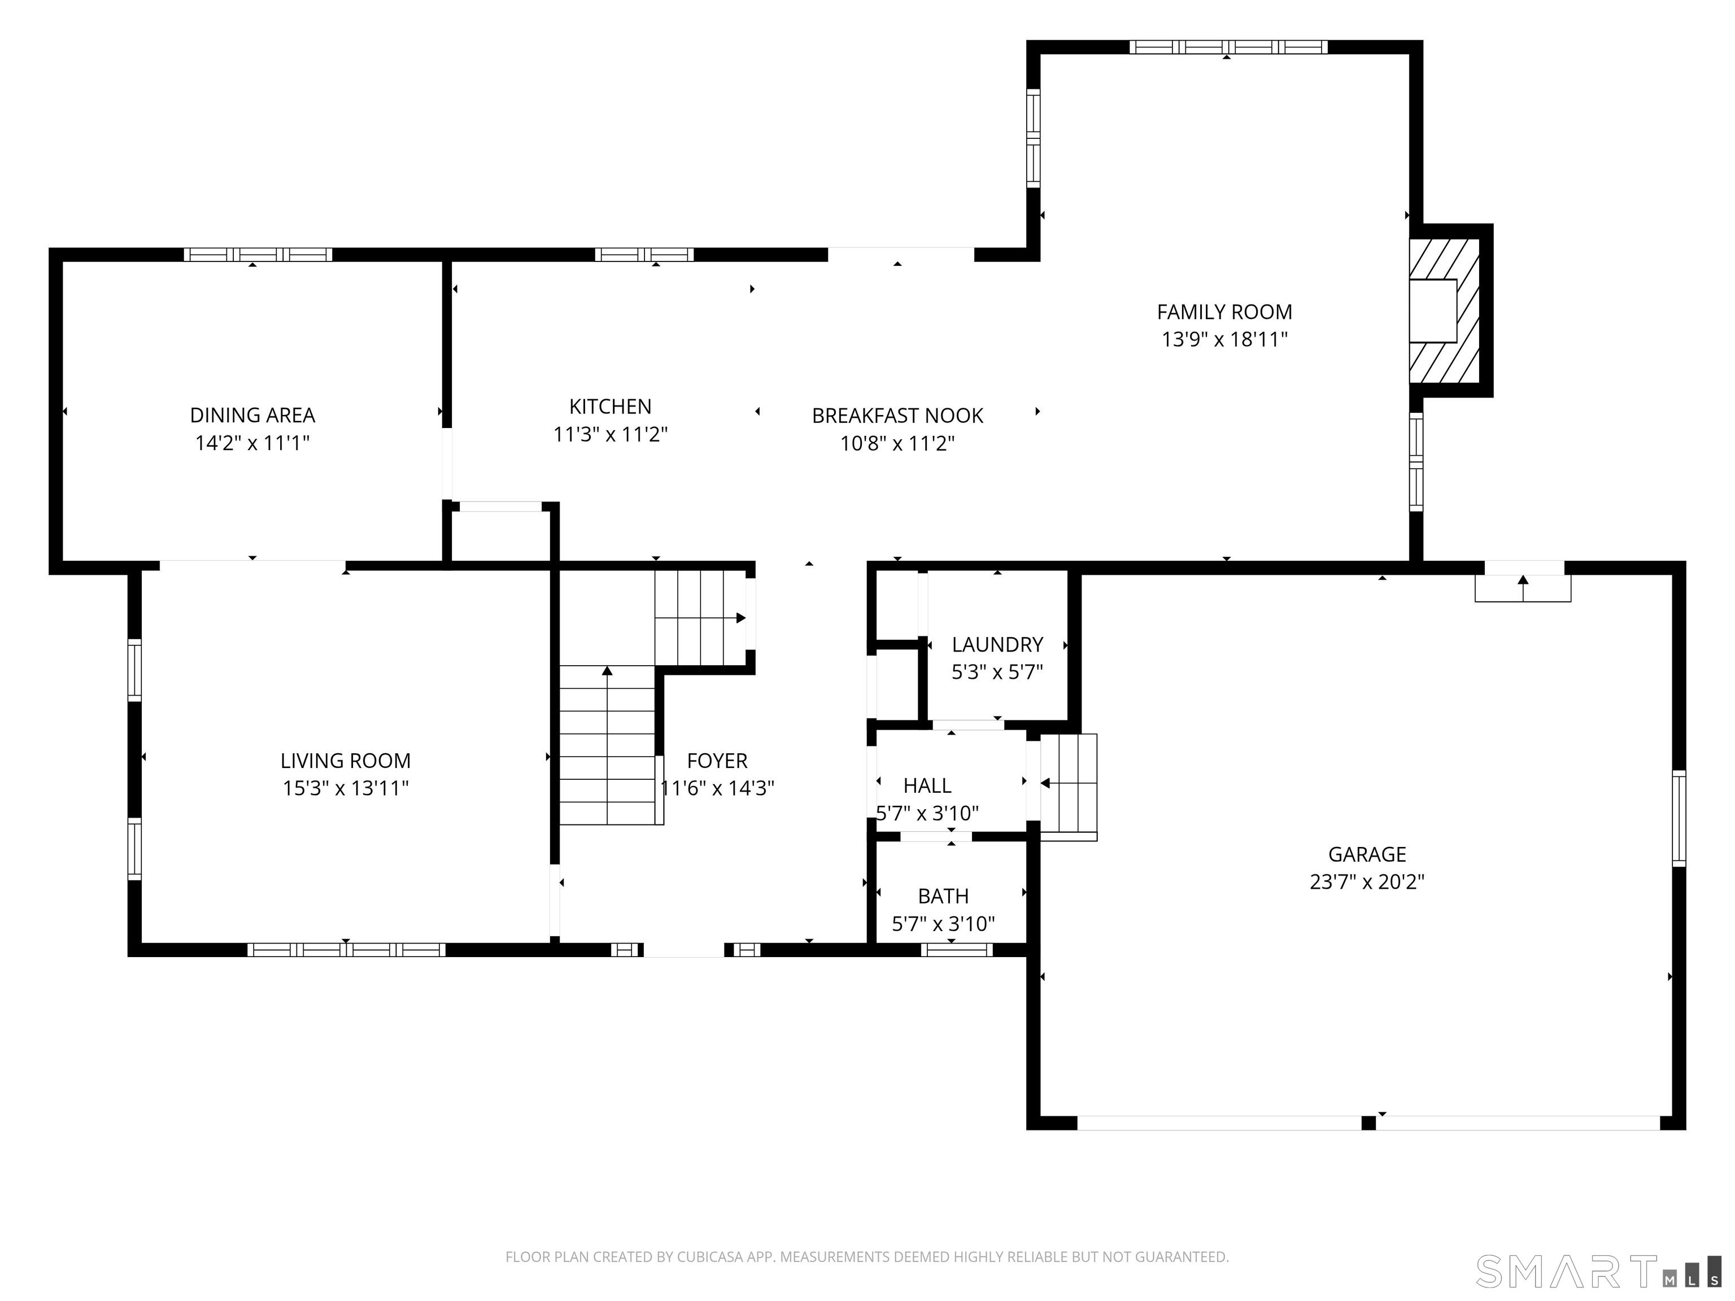
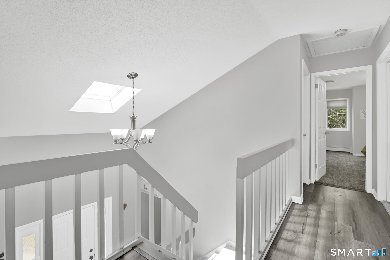
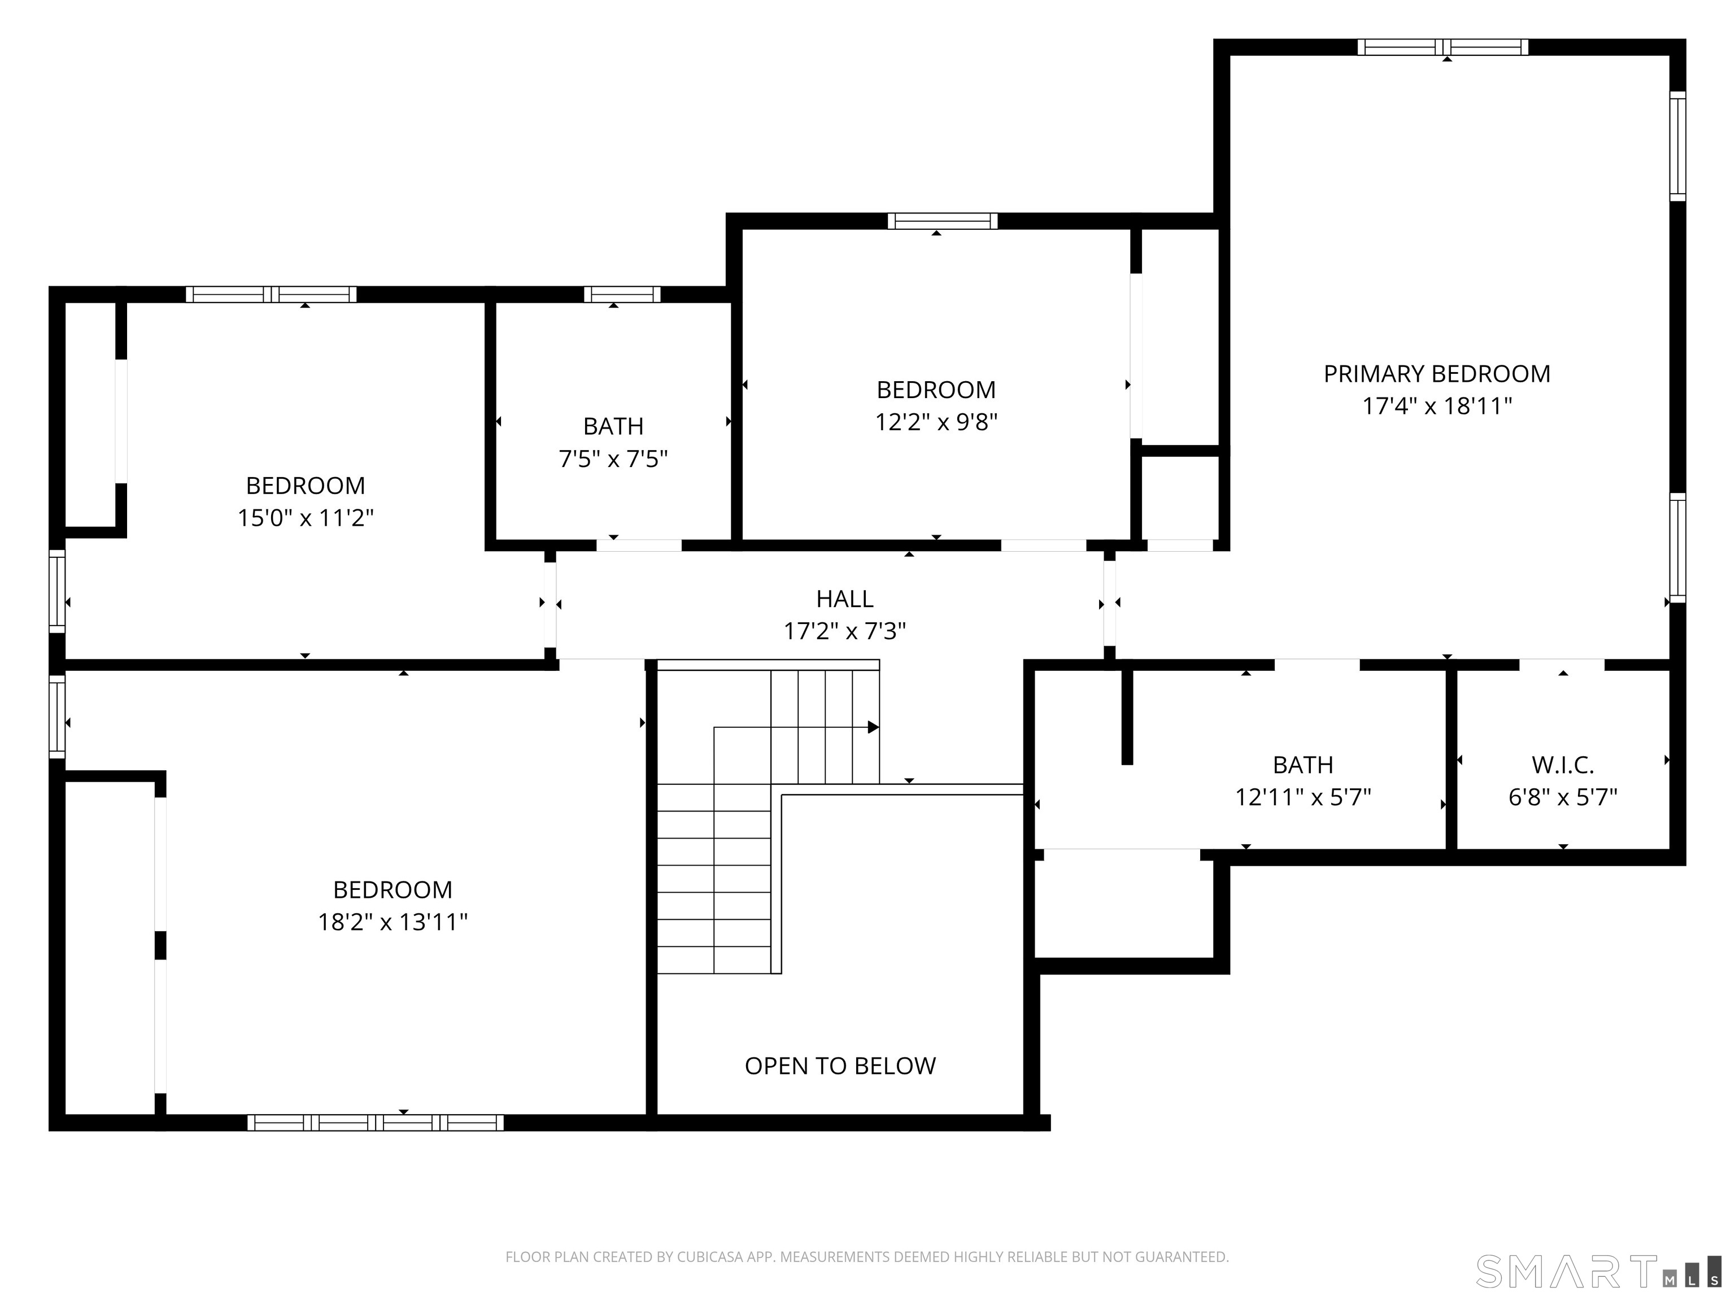
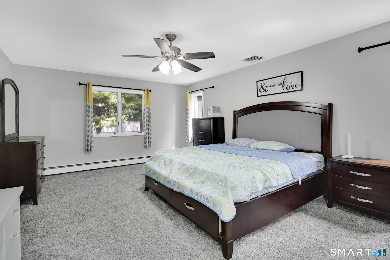
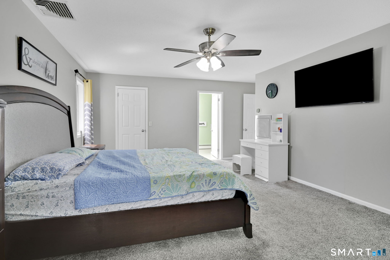
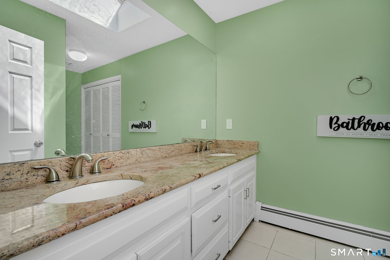
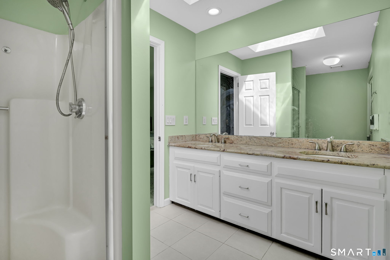
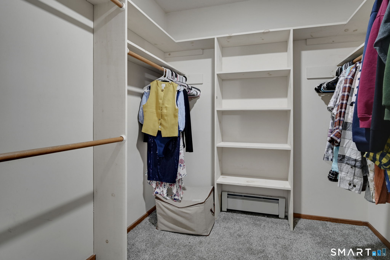
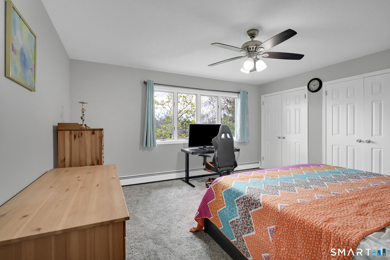
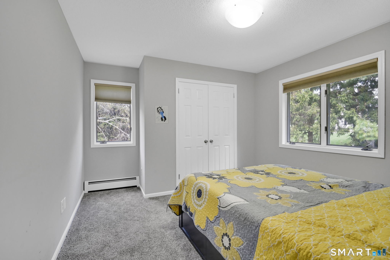
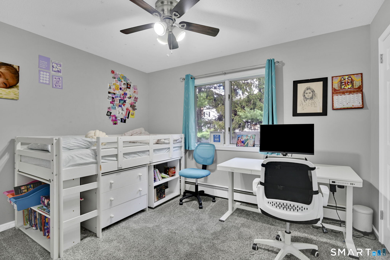
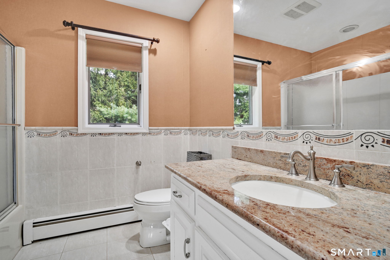
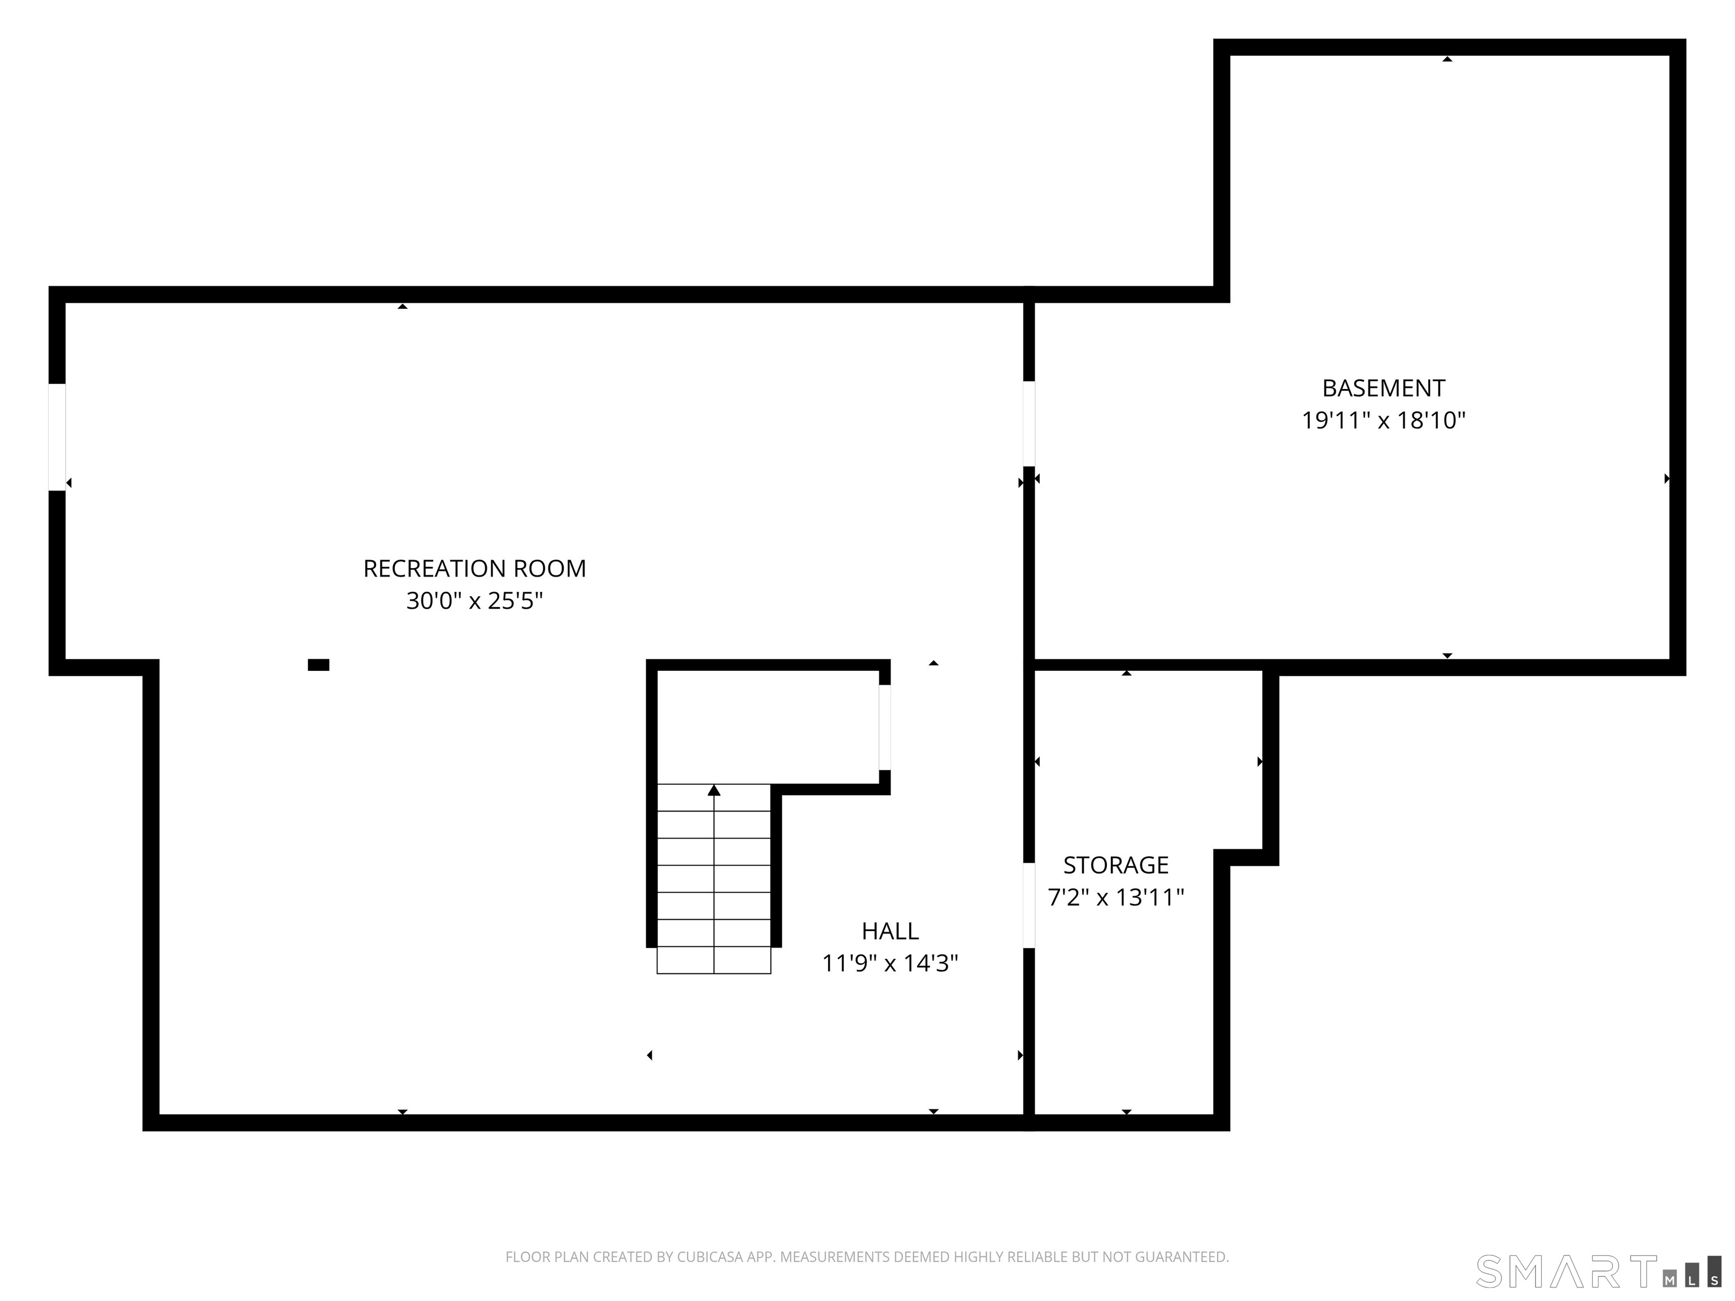
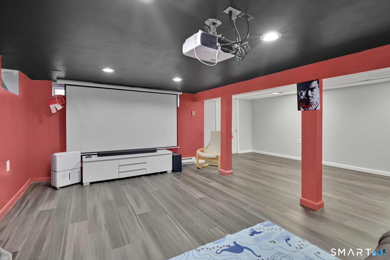
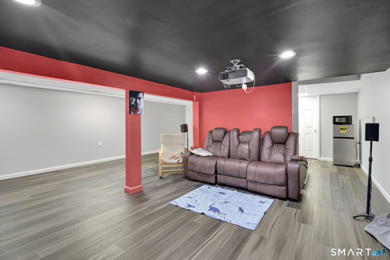
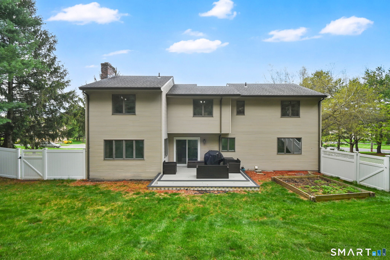
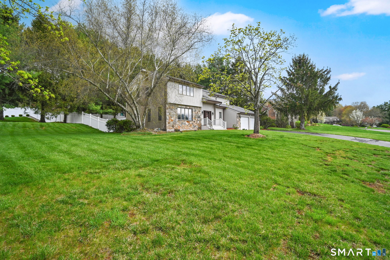
OFFER DEADLINE IS TUES 4/28 AT 2PM PLEASE. Sought after cul-de-sac neighborhood location in South Windsor for this 4 bed, 2 1/2 bath contemporary style colonial home. Open and bright layout with neutral modern paint palette throughout. Updated granite kitchen with stainless steel appliances and white cabinetry. Spacious family room with stone fireplace. Formal living and dining rooms. First floor mudroom, half bath and laundry space. Sprawling primary bedroom suite with walk-in closet and en suite full bath with white granite vanity. Approximate 500 additional square feet on semi-finished lower level. Architectural roof, central air, and city sewer/water. Large deck overlooks private backyard. Situated in the desirable ORCHARD HILL ELEMENTARY SCHOOL DISTRICT. Tranquil setting but very convenient to Nevers Road Park, Community Center, Evergreen Walk, Costco, Club Studio, Whole Foods, Buckland Mall, or I-84.

4
beds

3
baths

2,641 Sq.Ft. LIVING AREA

0.82 Acres lot

James Knurek

James Knurek

Features & Amenities

Interior

  • total bedrooms4
  • Total bathrooms3
  • full bathrooms2
  • half bathroom1
  • Laundry room Main Level
  • APPLIANCES Oven/Range, Refrigerator, Dishwasher, Disposal, Washer, Dryer
  • other interior Features Auto Garage Door Opener, Cable - Available, Open Floor Plan

Area & Lot

  • Status Sold
  • Date Sold June 1, 2026
  • Living Area2,641 Sq.Ft.
  • Total Area2,641 Sq.Ft.
  • Lot Area0.82 Acres
  • MLS® ID24165106
  • TypeResidential
  • YEAR BUILT1987
  • NeighborhoodSouth Windsor
  • Architecture StylesColonial, Contemporary
  • Water FrontageNot Applicable
  • Elementary SchoolOrchard Hill
  • Middle SchoolEdwards
  • High SchoolSouth Windsor

Exterior

  • Garage Space2.0
  • water SourcePublic Water Connected
  • roofFiberglass Shingle
  • lot featuresIn Subdivision, Lightly Wooded, Level Lot, Professionally Landscaped
  • parkingAttached Garage
  • HEAT TYPEHot Water
  • AIR CONDITIONINGCeiling Fans, Central Air
  • sewerPublic Sewer Connected
  • SubstructureConcrete
  • other exterior FeaturesUnderground Utilities, Sidewalk, Deck, Gutters, Lighting

Financial

  • Sales Price$600,000
  • Real Estate Tax $11,036/yr
  • Zoning AA30

South Windsor

South Windsor is a neighborhood in Hartford County, CT, featuring a suburban setting and access to local amenities.

Explore

Results That Move With You

Whether buying or selling, we provide expert advice and local market insight to help you achieve your real estate goals. Our dedicated team works tirelessly to deliver a smooth, successful transaction tailored to your needs.

Follow Me on Instagram