Leave a Message

Thank you for your message. We will be in touch with you shortly.

10 Dunbar Road
10 Dunbar Road
10 Dunbar Road
10 Dunbar Road
10 Dunbar Road
10 Dunbar Road
10 Dunbar Road
10 Dunbar Road
10 Dunbar Road
10 Dunbar Road
10 Dunbar Road
10 Dunbar Road
10 Dunbar Road
10 Dunbar Road
10 Dunbar Road
10 Dunbar Road
10 Dunbar Road
10 Dunbar Road
10 Dunbar Road
10 Dunbar Road
10 Dunbar Road
10 Dunbar Road
10 Dunbar Road
10 Dunbar Road
10 Dunbar Road
10 Dunbar Road
10 Dunbar Road
10 Dunbar Road
10 Dunbar Road
10 Dunbar Road
10 Dunbar Road
10 Dunbar Road
10 Dunbar Road
10 Dunbar Road
SEE ALL PHOTOS
10 Dunbar Road
10 Dunbar Road
10 Dunbar Road
10 Dunbar Road
10 Dunbar Road
10 Dunbar Road
10 Dunbar Road
10 Dunbar Road
10 Dunbar Road
10 Dunbar Road
10 Dunbar Road
10 Dunbar Road
10 Dunbar Road
10 Dunbar Road
10 Dunbar Road
10 Dunbar Road
10 Dunbar Road
10 Dunbar Road
10 Dunbar Road
10 Dunbar Road
10 Dunbar Road
10 Dunbar Road
10 Dunbar Road
10 Dunbar Road
10 Dunbar Road
10 Dunbar Road
10 Dunbar Road
10 Dunbar Road
10 Dunbar Road
10 Dunbar Road
10 Dunbar Road
10 Dunbar Road
10 Dunbar Road
10 Dunbar Road
Courtesy of William Pitt Sotheby's Int'l
Sold

10 Dunbar Road

10 Dunbar Road, Sharon, Connecticut 06069

$695,000
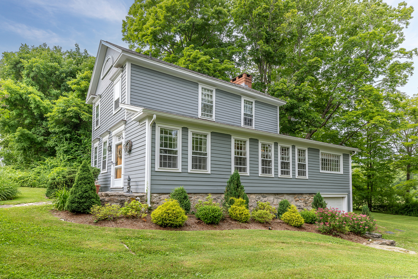
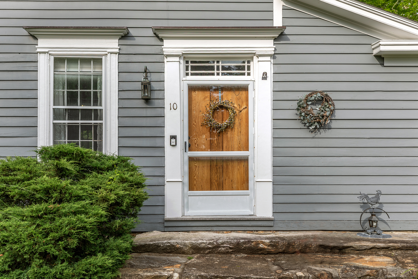
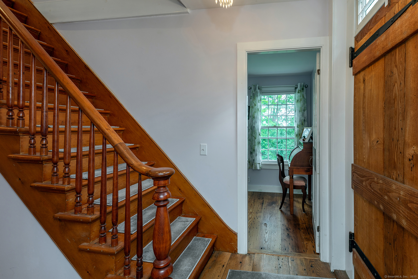
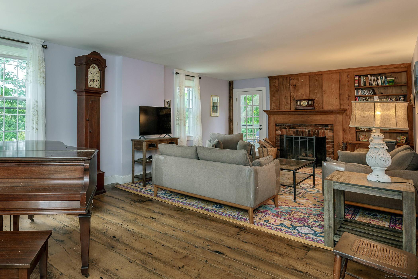
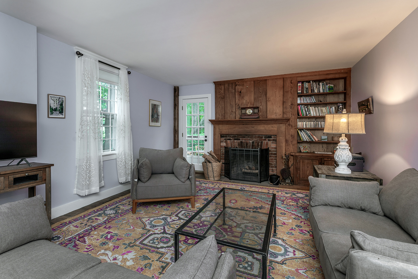
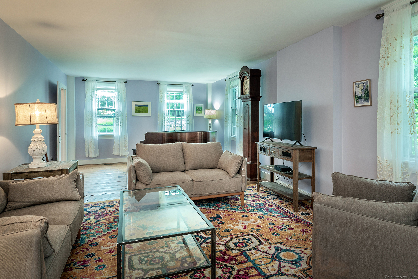
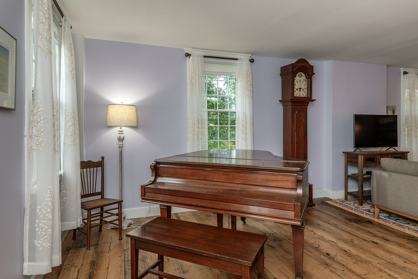
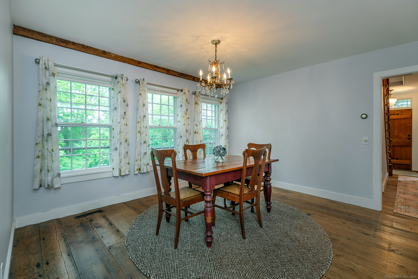
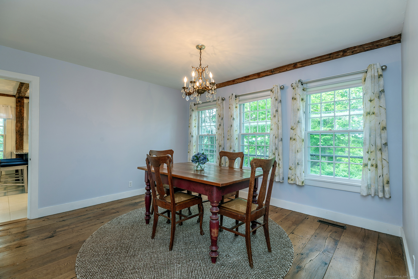
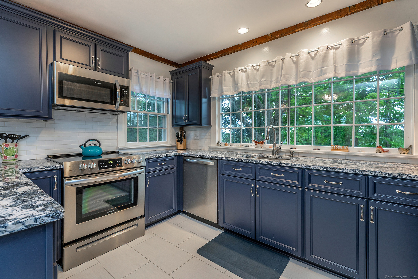
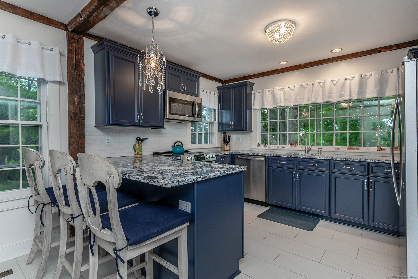
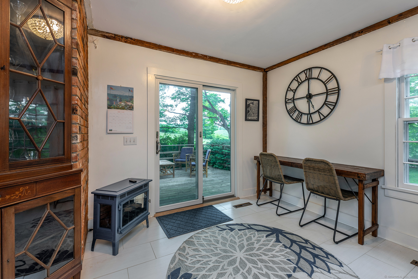
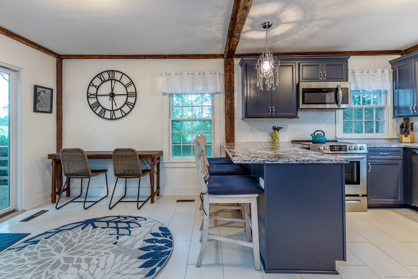
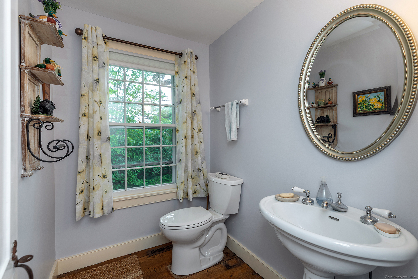
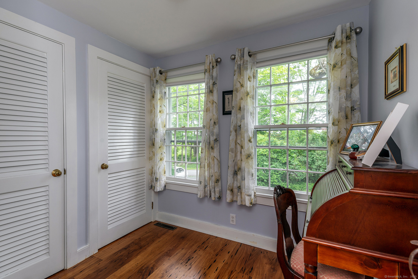
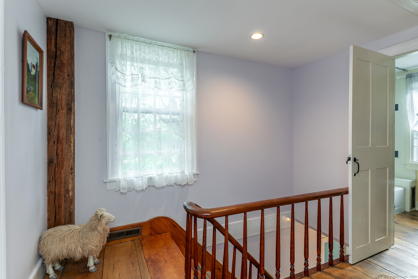
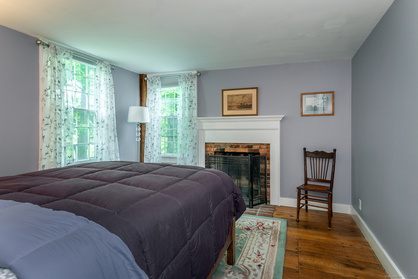
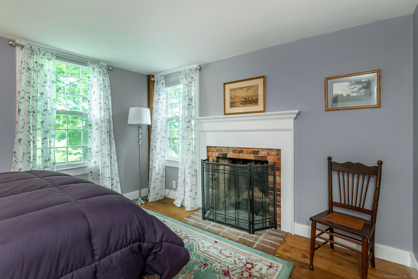
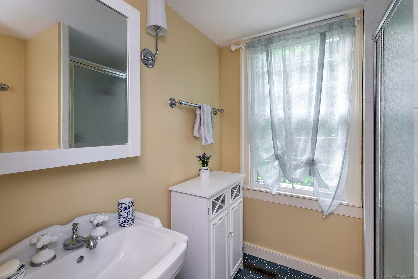
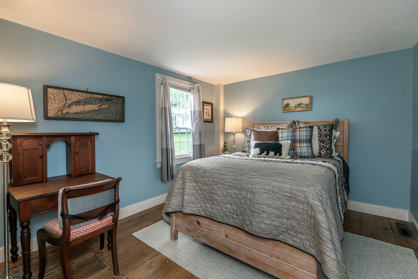
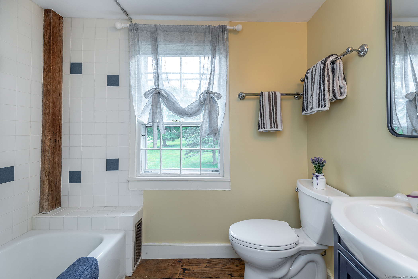
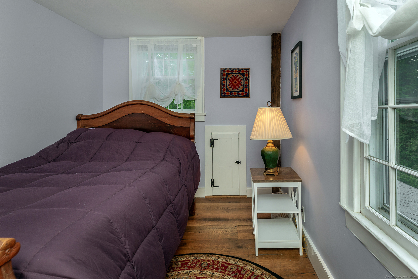
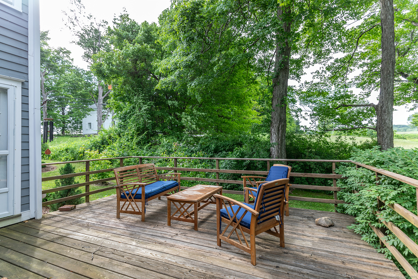
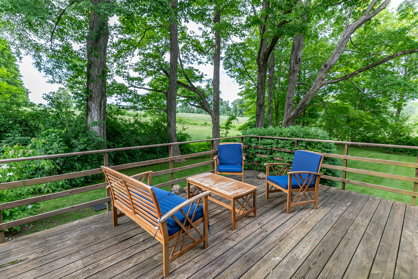
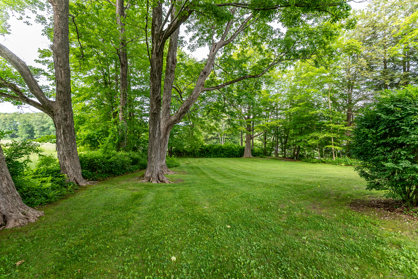
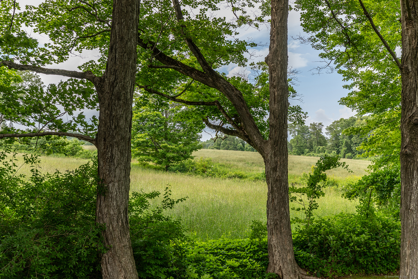
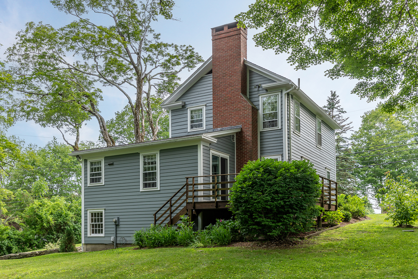
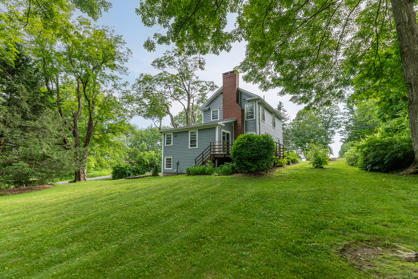
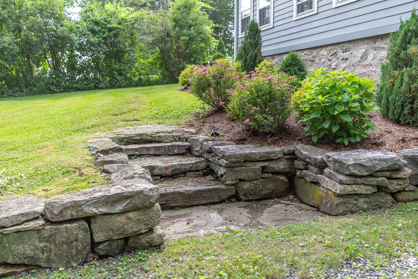
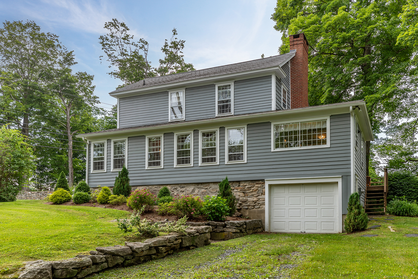
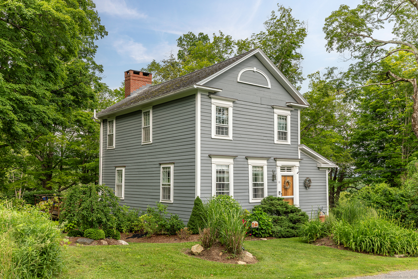
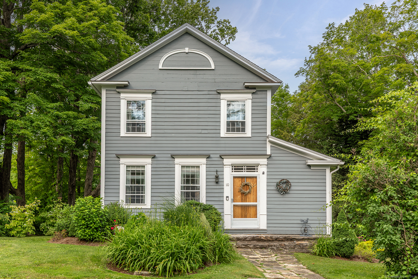
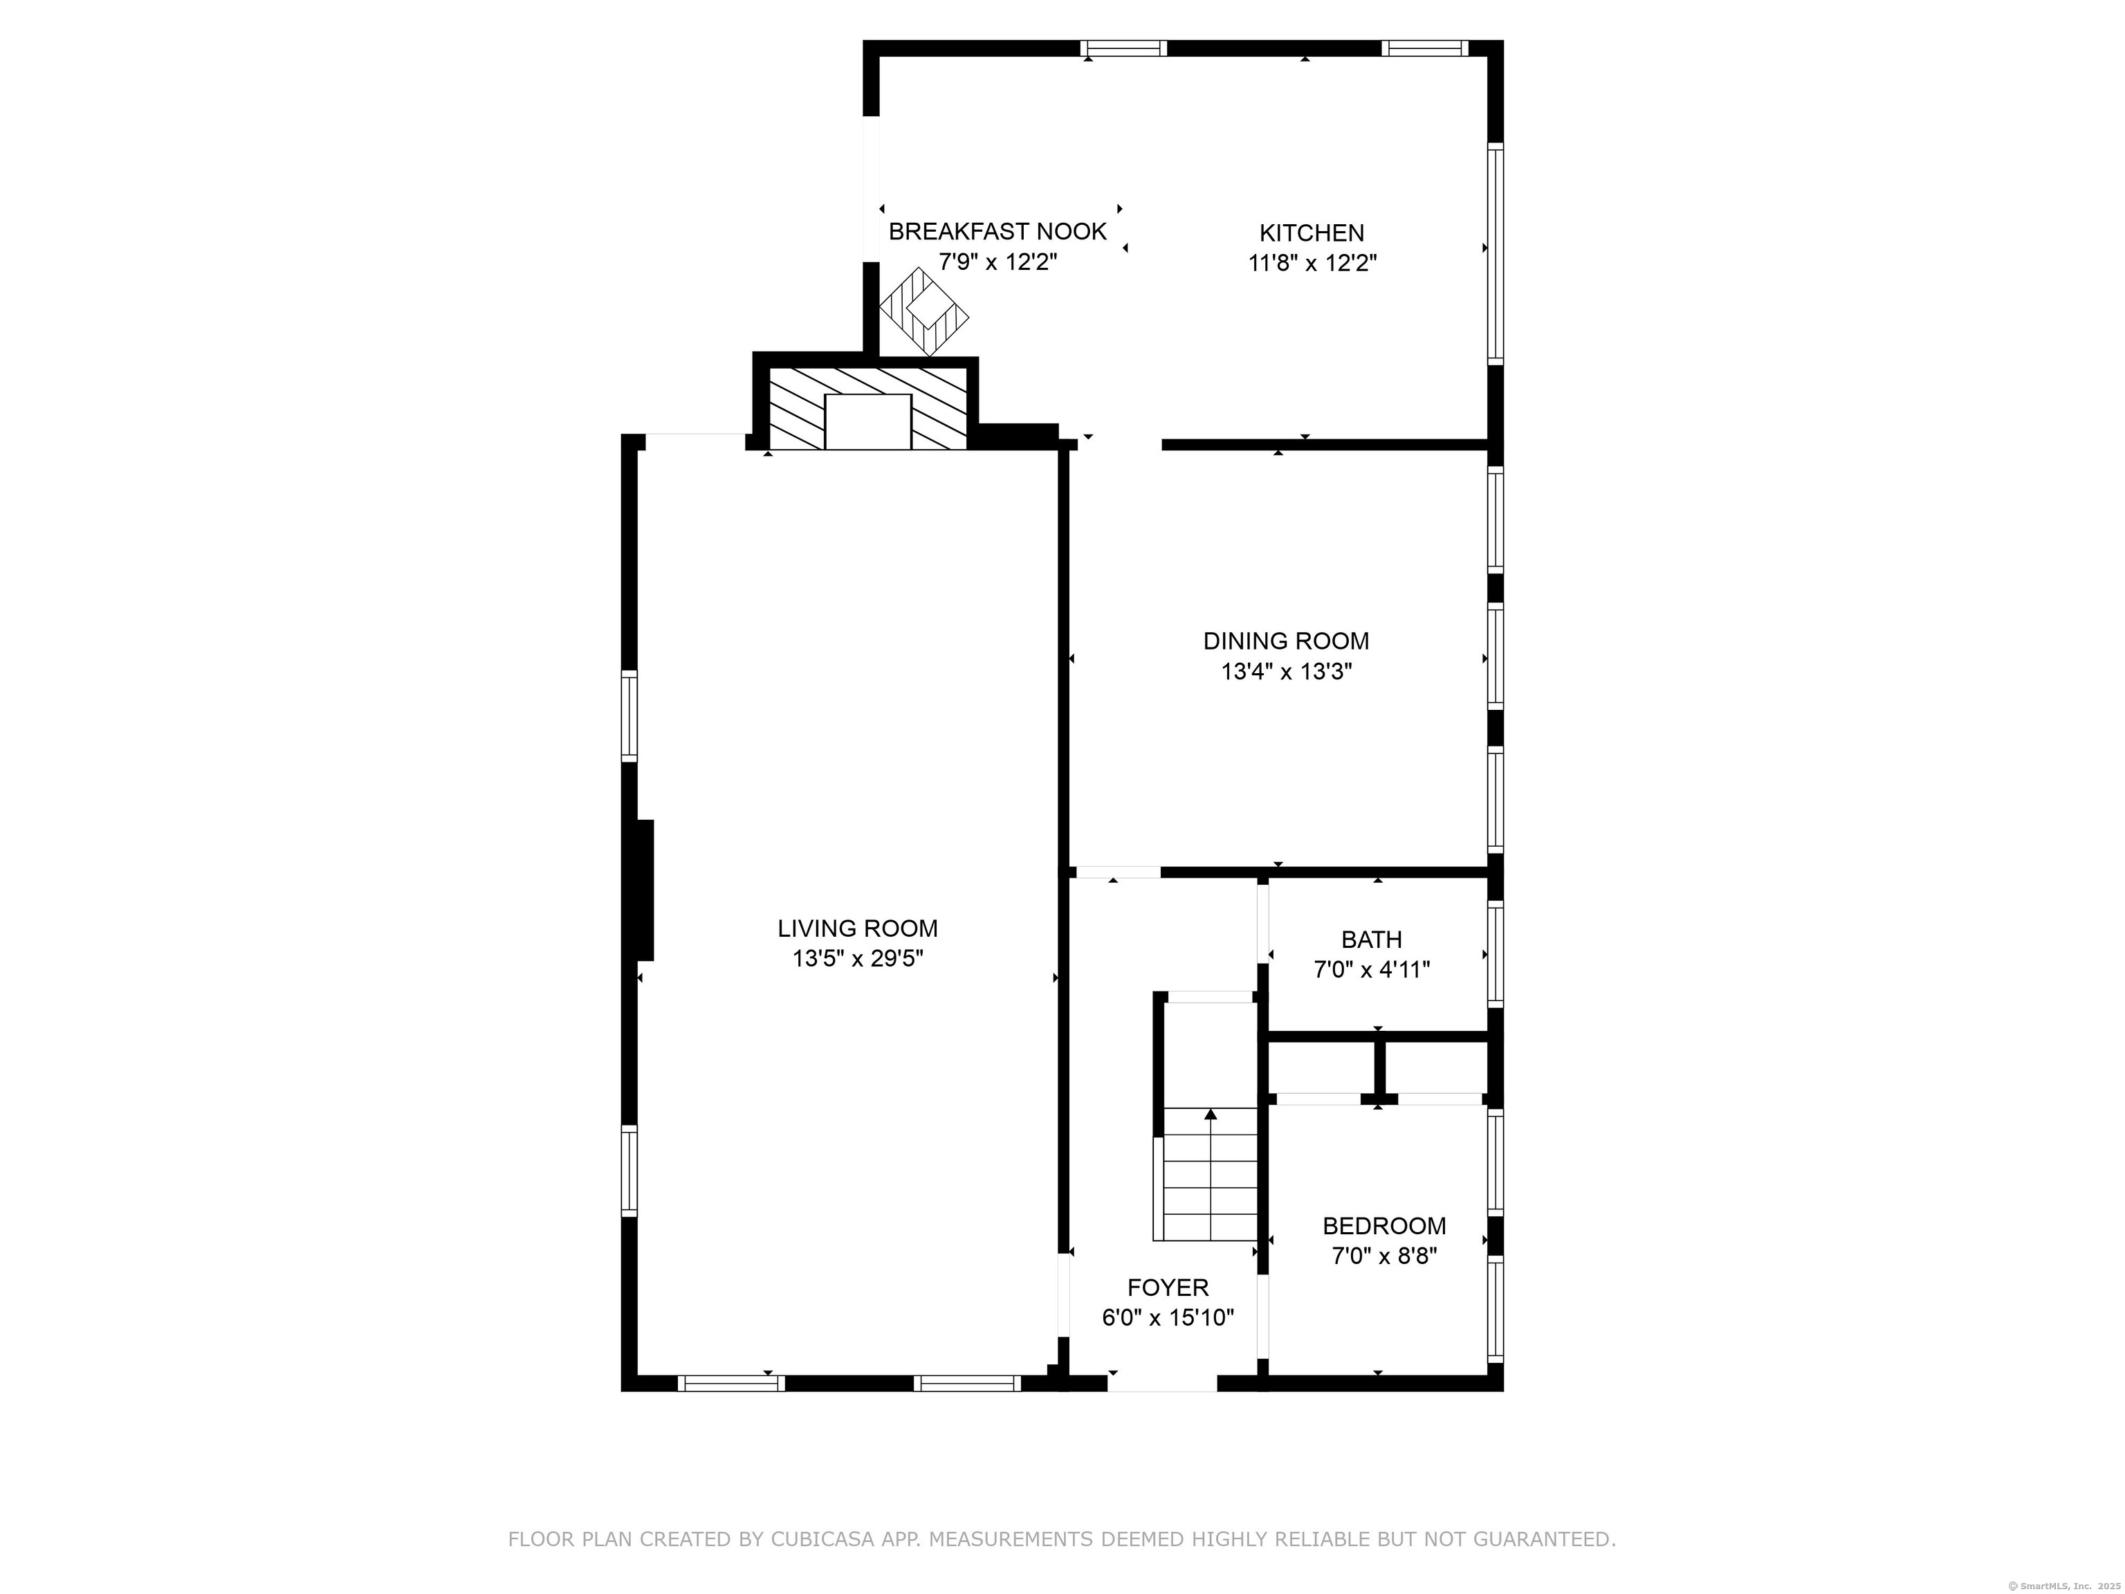
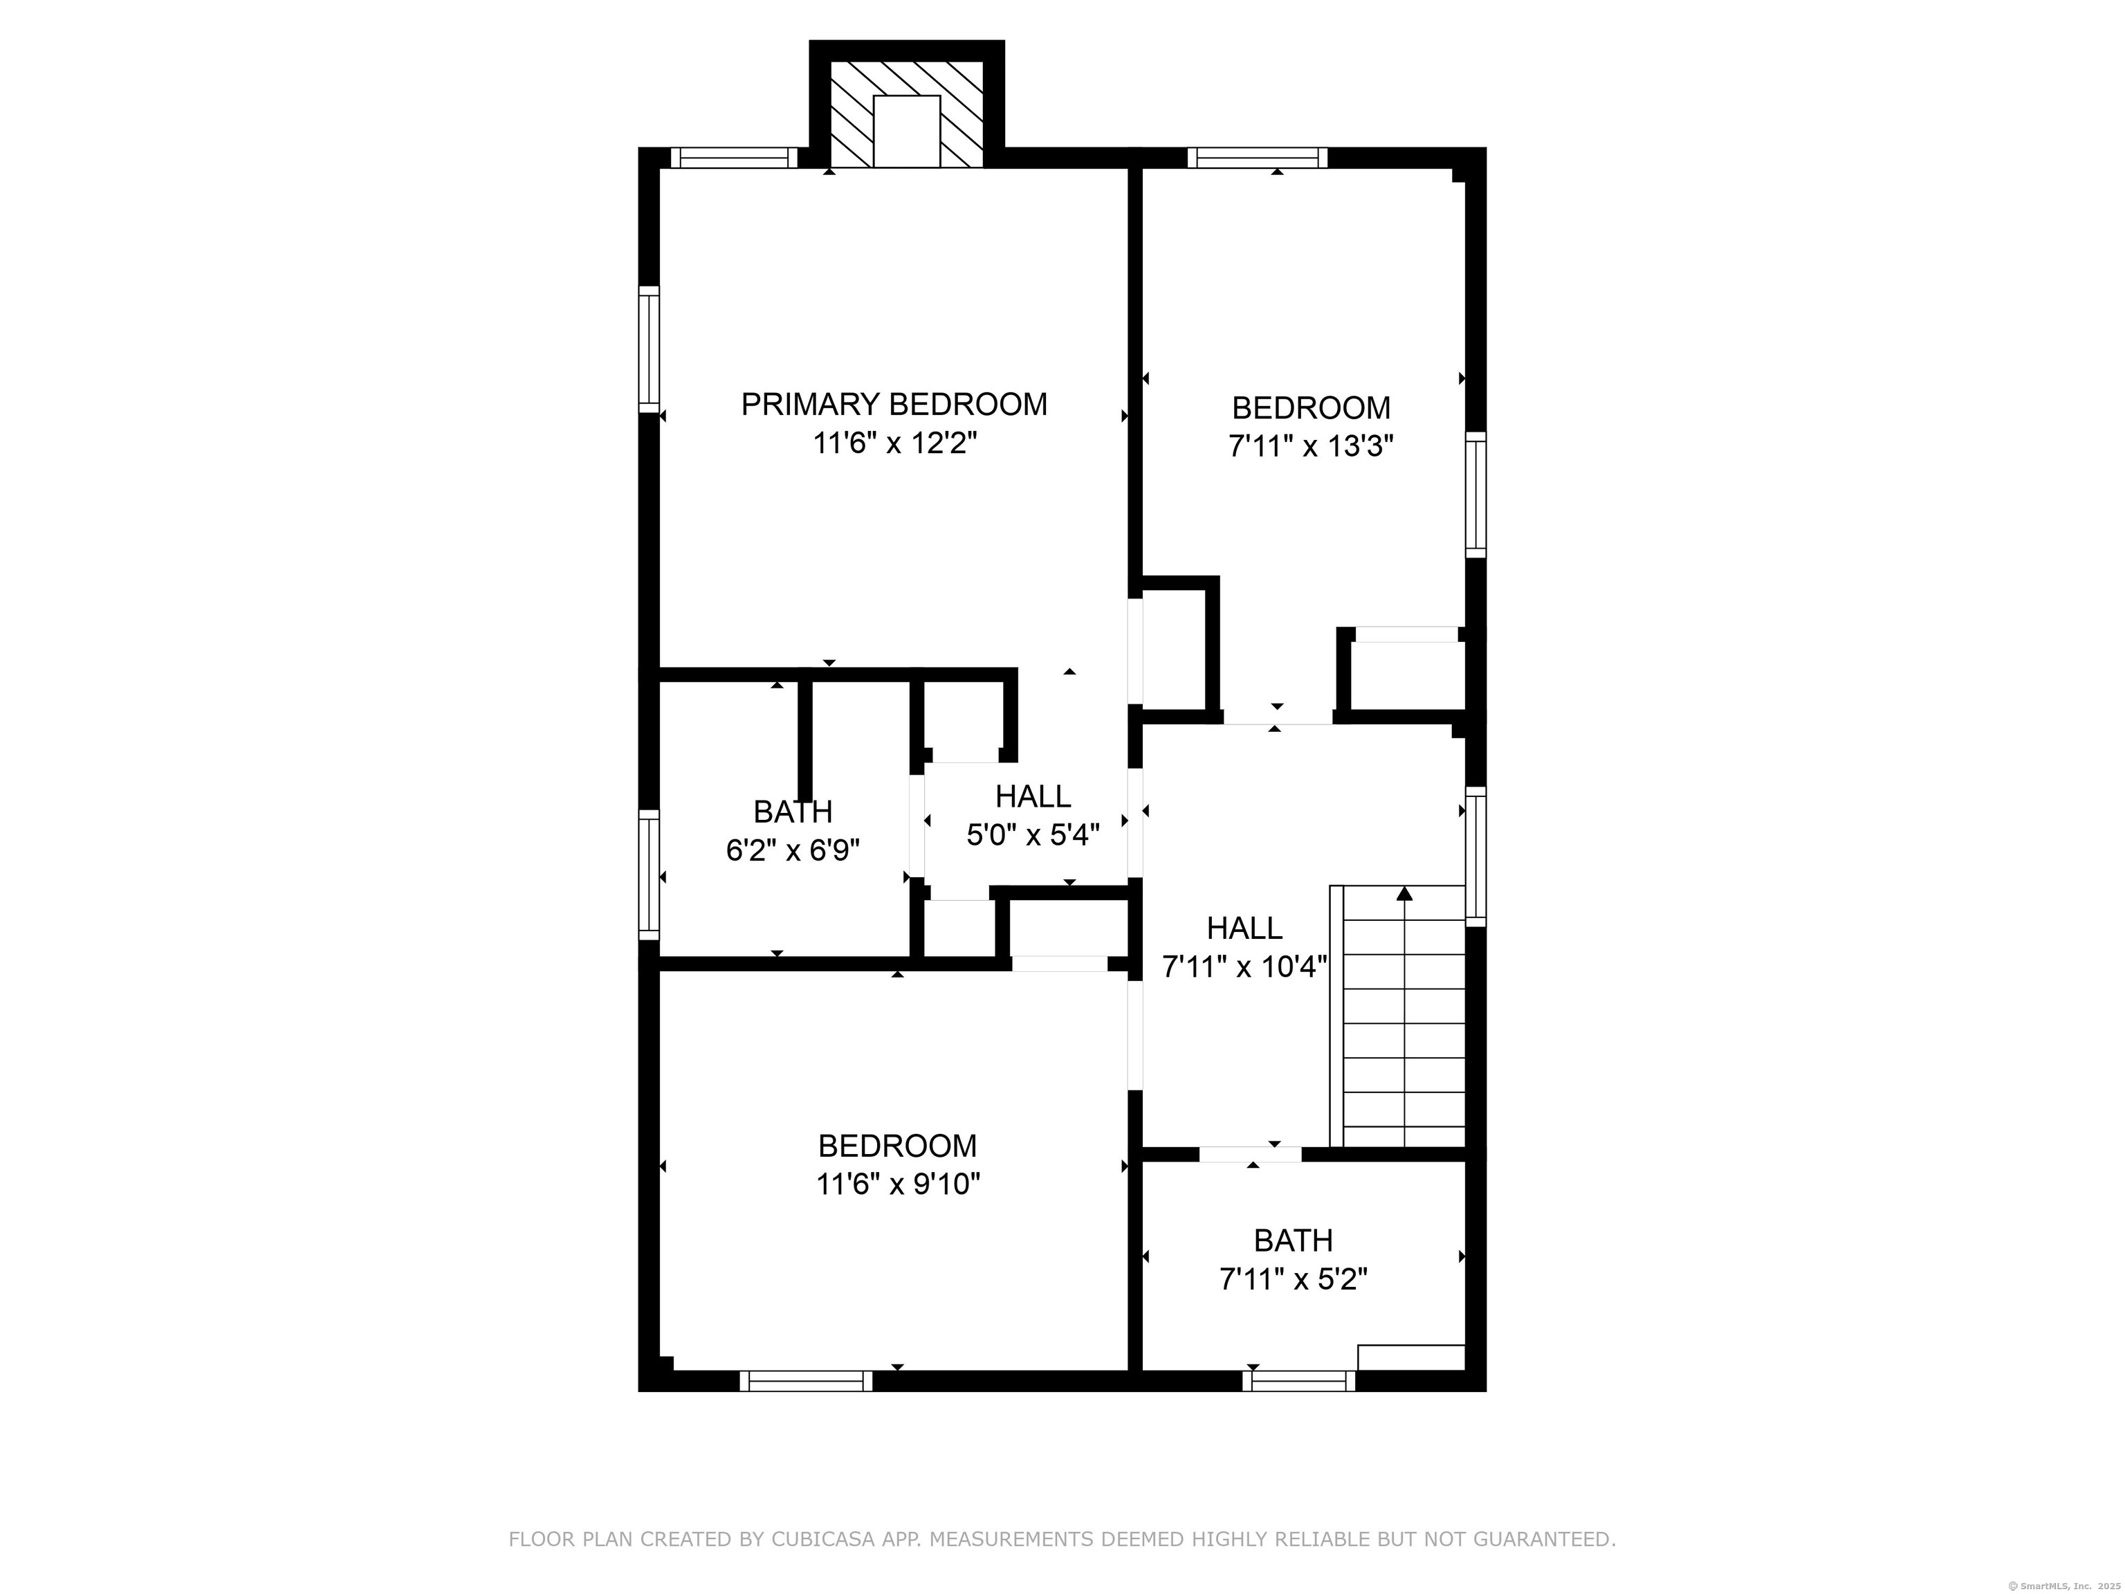
This classic side hall colonial is elegant yet charming and filled with character including gorgeous chestnut floors and a chestnut fireplace surround. Sunlight streams into this 1870 antique, which offers a large living room, formal dining room, recently redone eat-in, kitchen, half bath and small office on the first floor. Upstairs is the primary bedroom suite complete with fireplace and bathroom, two more bedrooms and a full bath. The basement has access to the one car garage and has had a dry basement system installed. A deck overlooking the back yard is accessible from the living room and kitchen. Outside there are beautiful stone walls and lovely plantings. Set in the bucolic Ellsworth section of Sharon, you are surrounded by gorgeous, historic homes, yet less than 10 minutes to town and 20 minutes to the metro north railroad.

3
beds

3
baths

1,650 Sq.Ft. LIVING AREA

0.3 Acres lot

Joe Malone

Joe Malone

Features & Amenities

Interior

  • total bedrooms3
  • Total bathrooms3
  • full bathrooms2
  • half bathroom1
  • APPLIANCES Electric Range, Microwave, Refrigerator, Dishwasher, Washer, Electric Dryer

Area & Lot

  • Status Sold
  • Date Sold November 21, 2025
  • Living Area1,650 Sq.Ft.
  • Total Area1,650 Sq.Ft.
  • Lot Area0.3 Acres
  • MLS® ID24109126
  • TypeResidential
  • YEAR BUILT1870
  • Architecture StylesColonial
  • Water FrontageNot Applicable
  • Elementary SchoolSharon Center
  • High SchoolRegional District 1

Exterior

  • Garage Space1.0
  • water SourcePrivate Well
  • roofAsphalt Shingle
  • lot featuresCorner Lot, Open Lot
  • parkingUnder House Garage
  • HEAT TYPEHot Air
  • AIR CONDITIONINGNone
  • sewerSeptic
  • SubstructureStone
  • other exterior FeaturesDeck

Financial

  • Sales Price$695,000
  • Real Estate Tax $3,485/yr
  • Zoning RR

Results That Move With You

Whether buying or selling, we provide expert advice and local market insight to help you achieve your real estate goals. Our dedicated team works tirelessly to deliver a smooth, successful transaction tailored to your needs.

Follow Me on Instagram